
Materiality and Methods Drive Edgewater’s Student Day 2026
Author: William Richards, Ph.D.

Built in 1824, Edgewater’s temple-fronted colonnade ornaments a large house that was made even more impressive by the addition of an A.J. Davis-designed octagonal library in 1854.
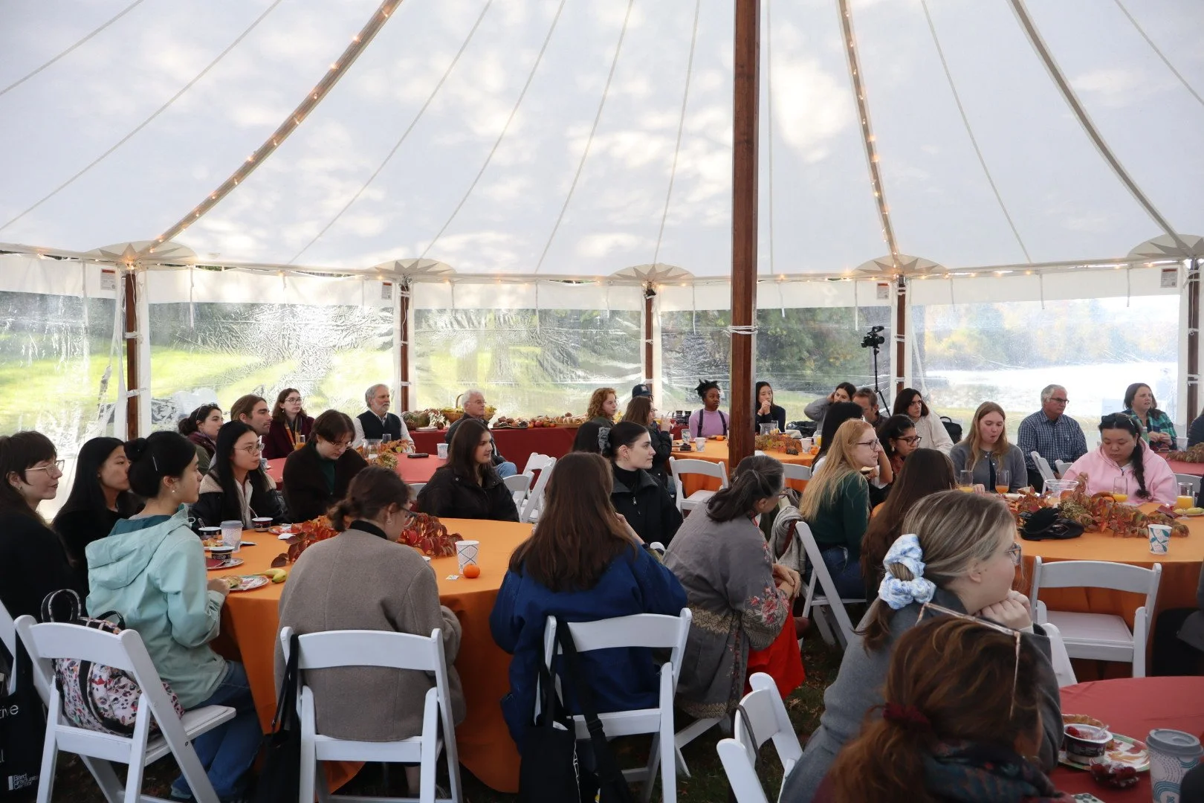
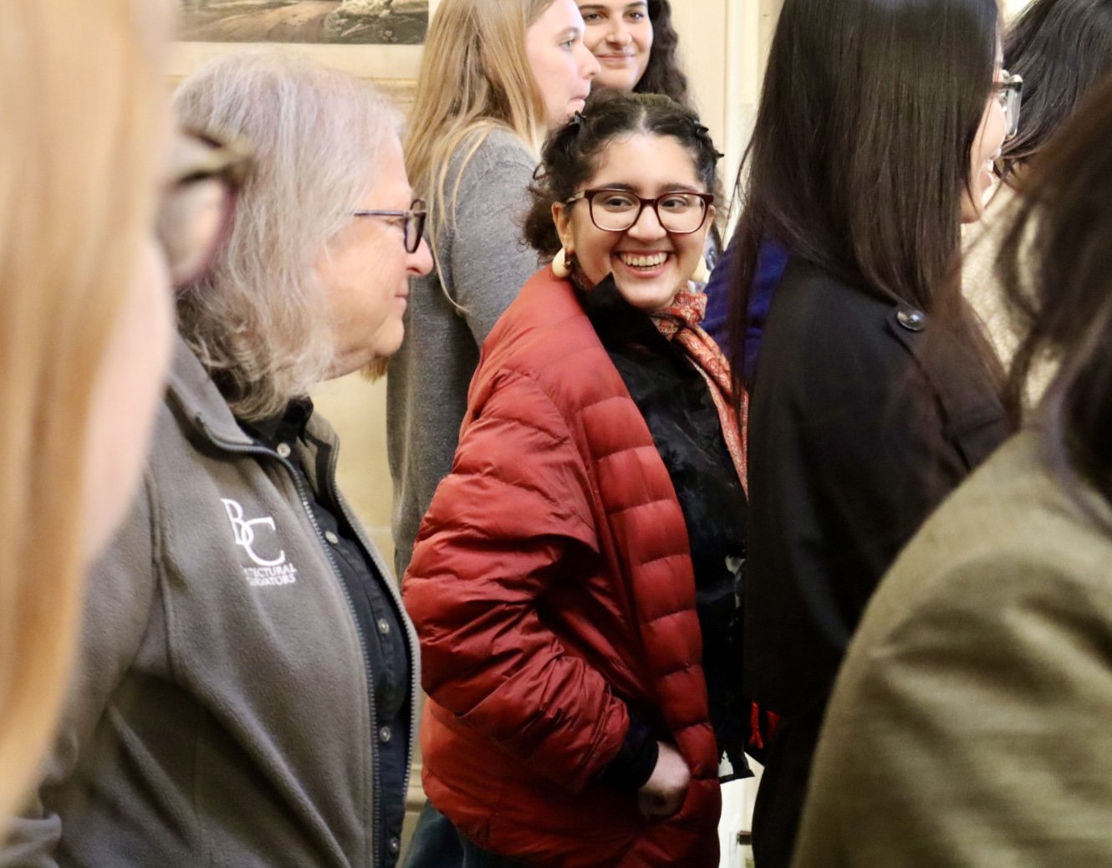
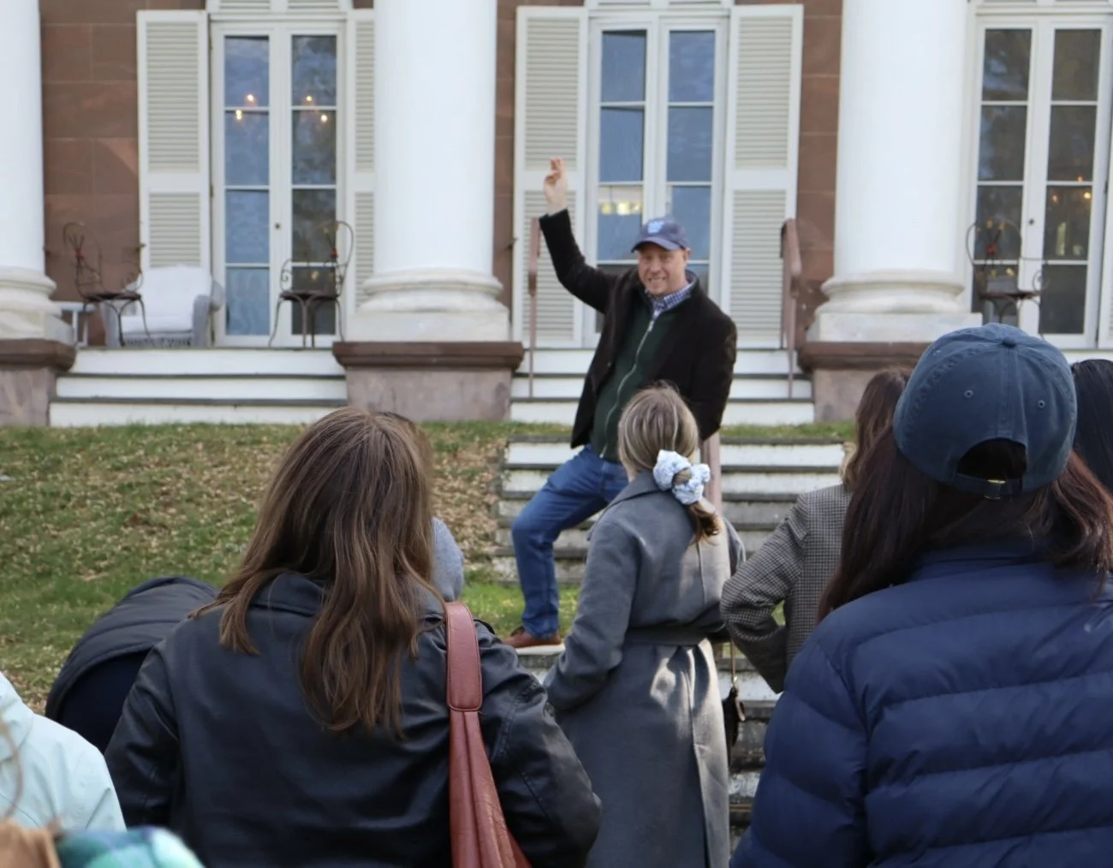
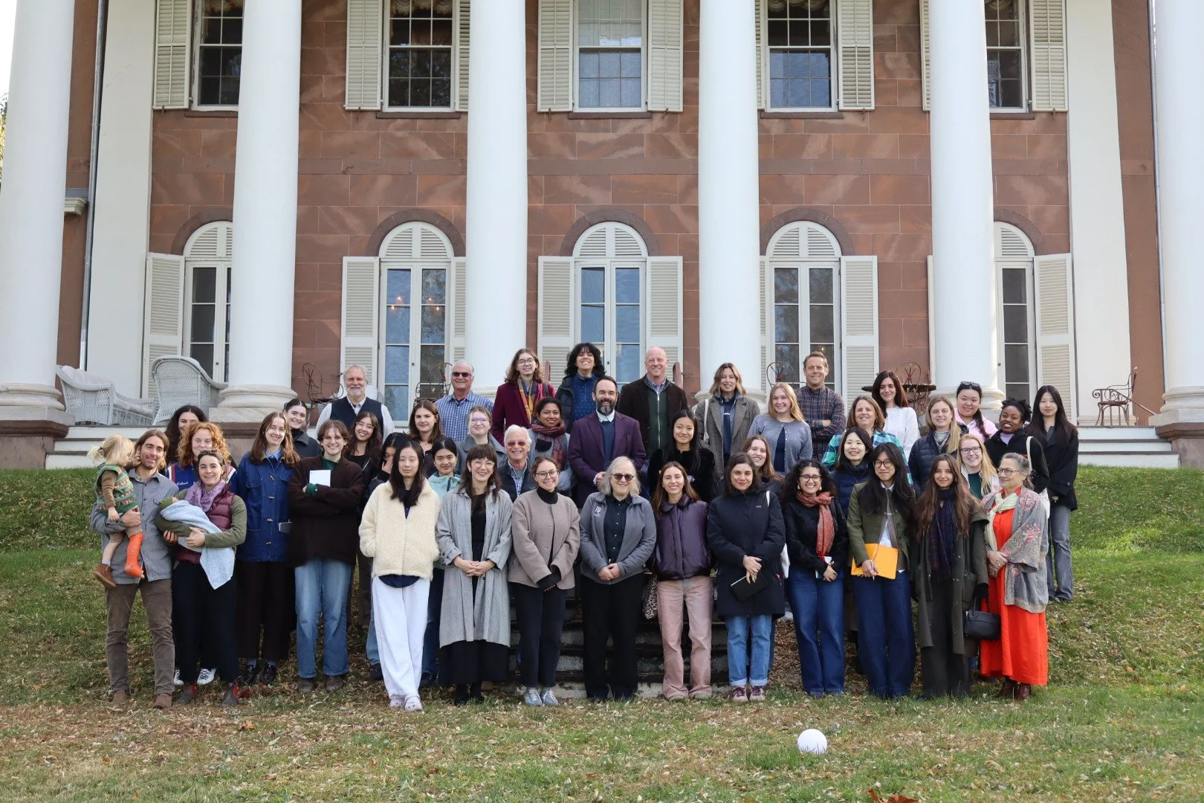
Upwards of 60 students from six schools gathered at Edgewater on October 24, 2026, for the Jenrette Foundation’s annual Student Day to hear from experts in the field about best practices in architectural restoration and preservation.
Organized by Jenrette’s Director of Preservation Will Hamilton, the day included case studies and techniques, bridging the gap between practice and the academy. “It’s the same intellectual process,” said Aaron Sturgis of Preservation Timber Framing, “and the questions you’re asking in your thesis work about a site or the evidence of construction are the same questions we ask every day in the field.” The students, recommended by faculty at Jenrette Foundation’s partner schools, traveled from the University of Pennsylvania, the Bard Graduate Center, Pratt Institute, Columbia University, Vassar College, Cornell University, and Bard College just down the road from Edgewater. They represented studies historic preservation, conservation, and the decorative arts.
“Our Student Days each year are such vital opportunities for the Jenrette Foundation to utilize Edgewater, Millford, and Ayr Mount as learning laboratories,” said President Benjamin Prosky, “and we get to create, in real time, the intersection between trends in how we learn about our shared heritage and how we practice stewardship.”
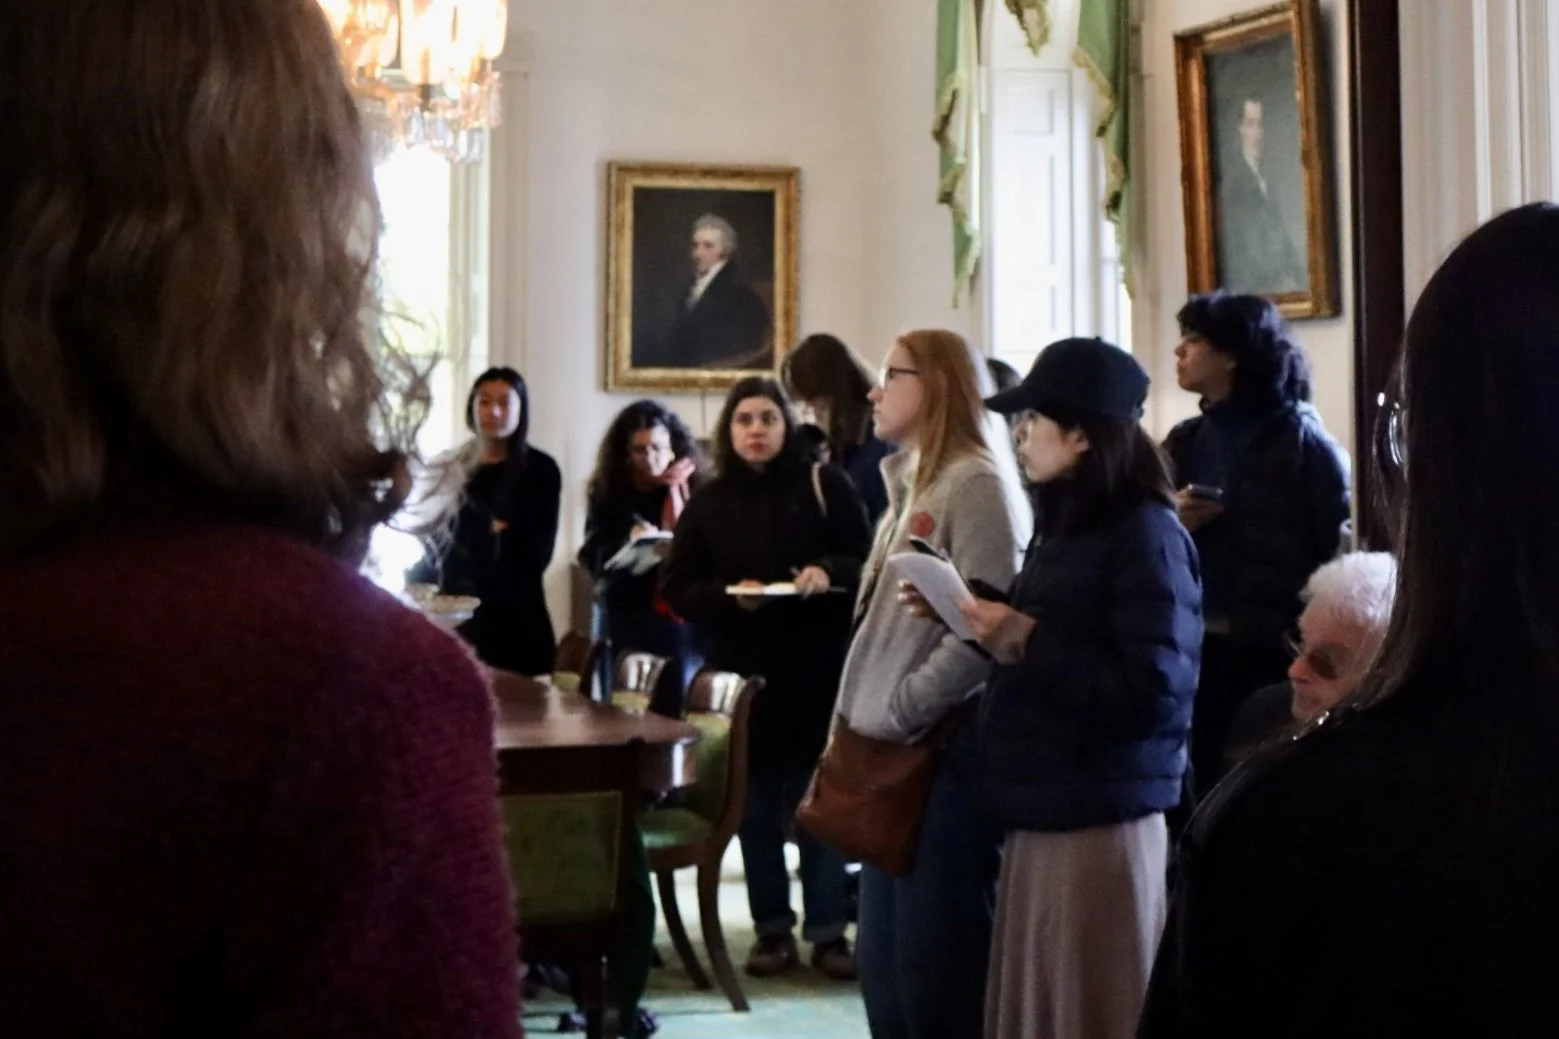
Sturgis and Hamilton arrived fresh off “Keeping History Above Water” hosted by the Newport Restoration Foundation in Newport earlier in the week, a conference supported by the Jenrette Foundation that focuses on preservation’s future response to changing environmental conditions. At Edgewater, Sturgis focused on structural repair he undertook at Canterbury Shaker Village’s Shaker Meeting House, the 1792, Gambrel-roofed building constructed (famously) in silence and supervised by Moses Johnson, builder of six other meetinghouses.
“When you’re dealing with a timber framed structure, it’s a ton of work and it has to be accurate work,” said Sturgis, “and part of the intellectual process of preservation is harnessing technology carefully to achieve that.”
Every horizontal edge at the Shaker Meeting House was flashed with birchbark, “better than Tyvek,” said Sturgis, drawing gasps from the group. “This meetinghouse is in southern New Hampshire, and I’ve seen it in Maine and southern Maine, too” he said, “and it’s sustainable and beautiful—a sound, and intentional way to build.”

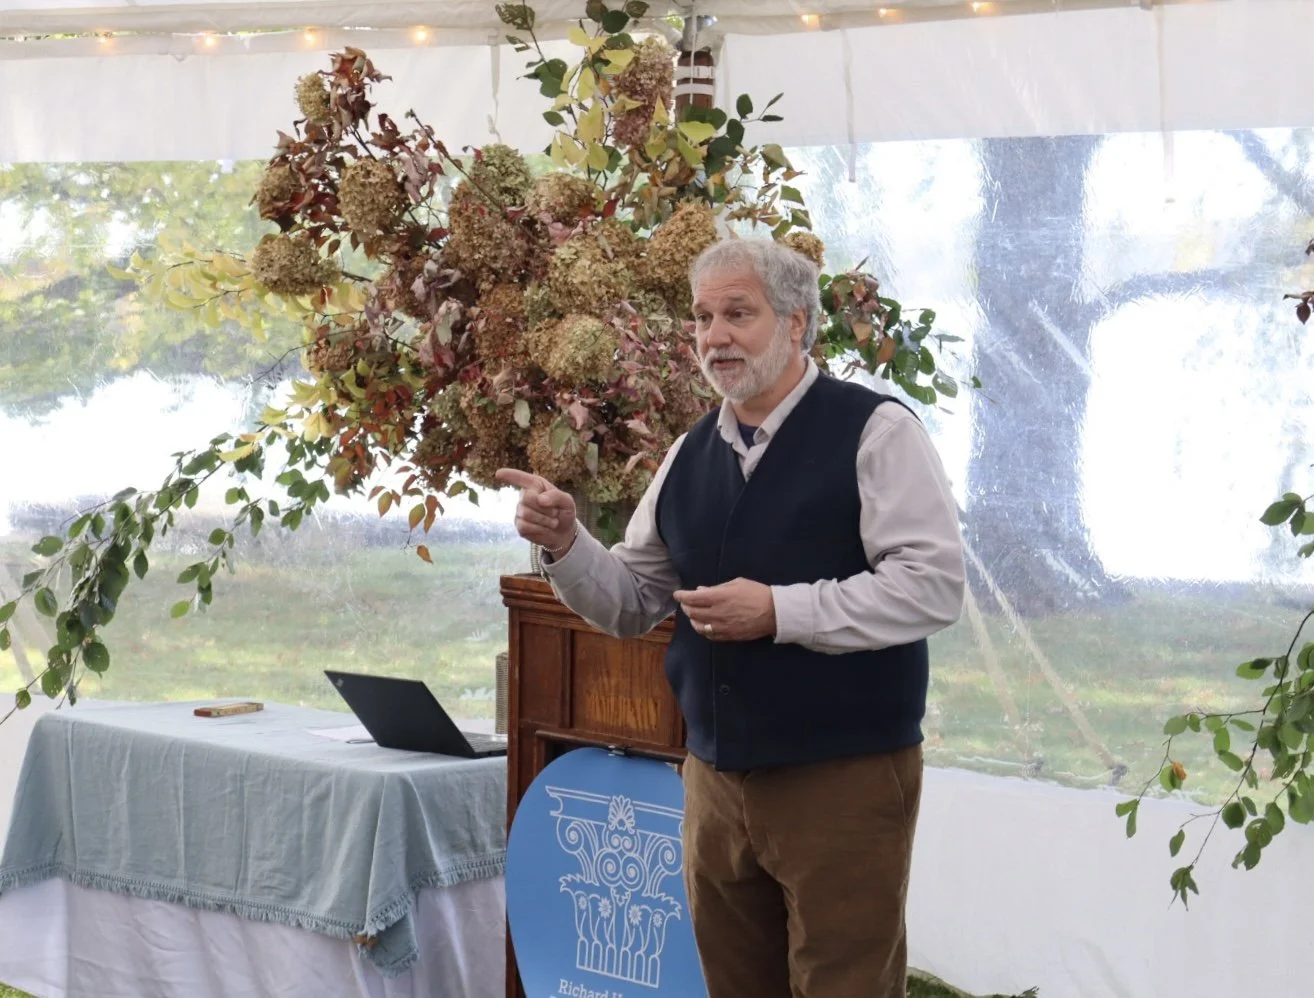
Eric Gradoia from Mesick Cohen Wilson Baker Architects (MCWB), whose team has worked with Jenrette at Millford and Edgewater, chronicled the roof replacement of the A.J. Davis-designed octagonal library—Gore Vidal’s stronghold when he owned the home, and a favorite gathering space for Dick Jenrette and Bill Thompson.
“Gathering information and conducting conditions assessments—these are the only first steps before prioritizing actions,” said Gradoia, “and you find failing concrete block, leader pipes disconnected, stone steps dislodged, missing stucco on chimneys, and lots of other things.”
He talked about how digital documentation helps in these assessments, which create useful working files for, in this case, a roof replacement, but they’re also important baselines for client discussions.
The original standing seam copper roof on Edgewater’s library, which was over 100 years old before MCWB stepped in, had been coated over by a fibrous paint for protection. The gutters, incorporated into the cornice system, had standing water, and each side of the octagonal roof drained to a single, center pipe. The job was a big one, and the new roof is a tin-zinc coating over a new copper. “It offered the best value for the money—a 100-year roof,” said Gradoia, who worked with Mike Pelletier, a local general contractor with an unmatched understanding of the area and weather along the Hudson River, and carpenter Nathanael Ulfers, who framed the replacement oculus window, the defining feature of the library.
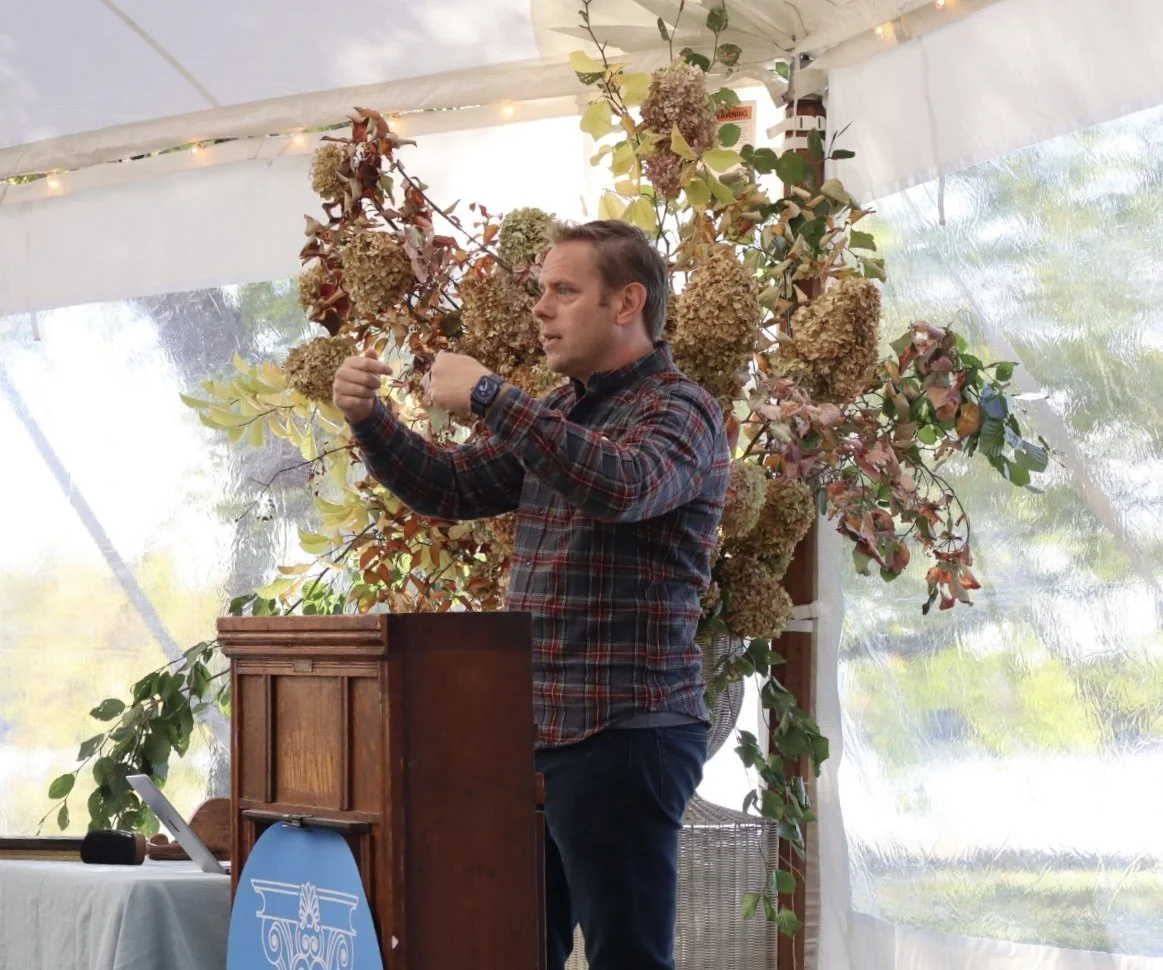
“Balancing the scope of what’s needed, existing conditions, budgets, and value are the kinds of things you’re not exposed to in graduate and undergraduate schools,” said Will Hamilton, “and it’s really important to gain exposure to it as early as possible if students are going to apply what they’ve learned to the evolving standards of stewardship.”
Surface Conditions
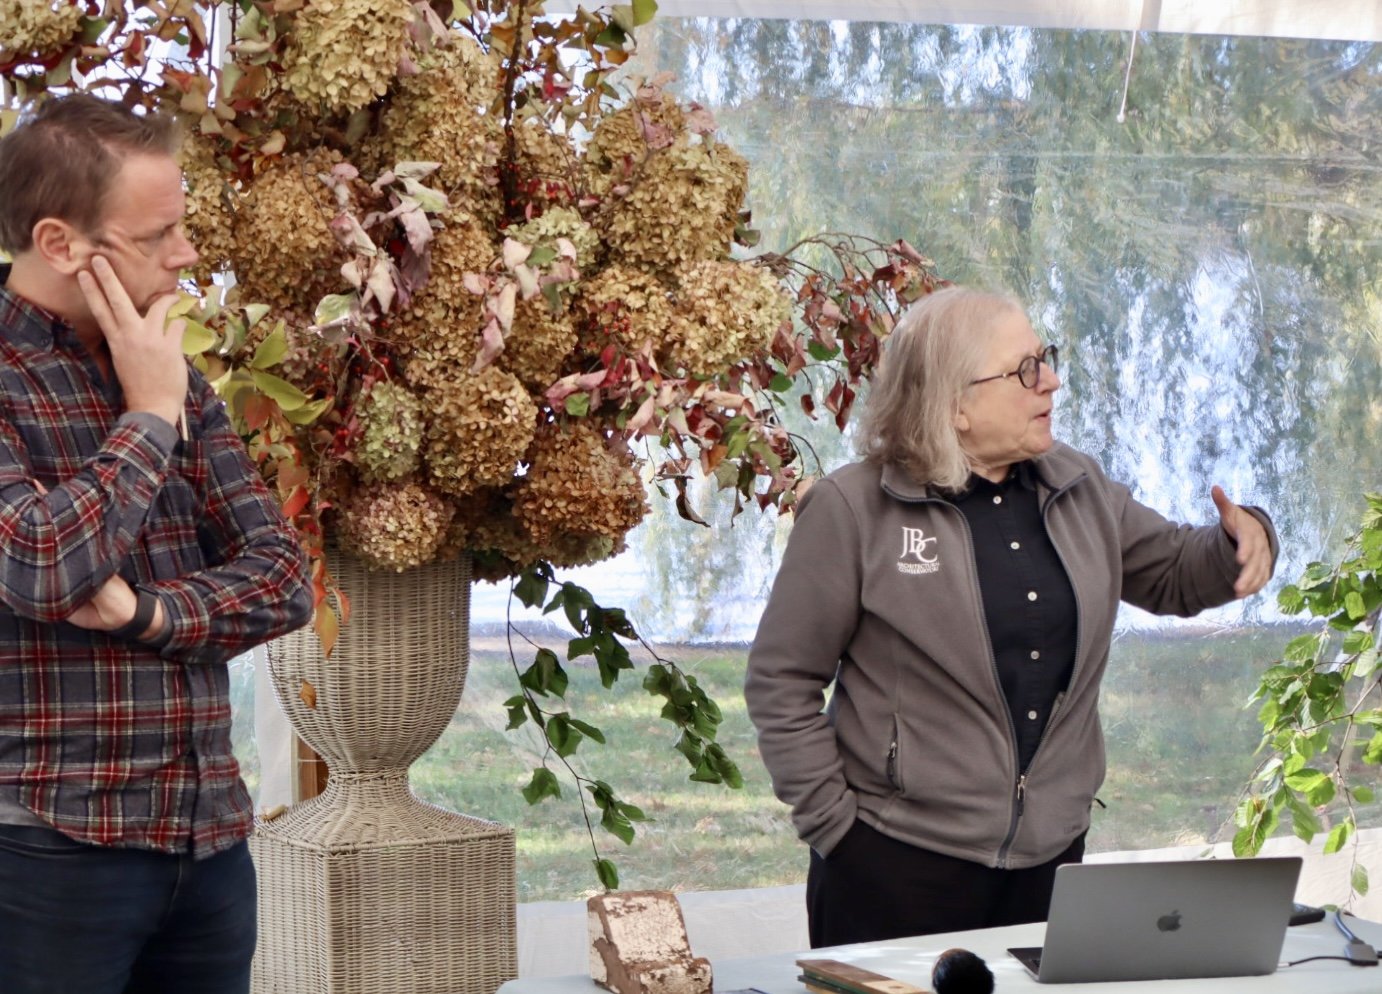
Mary Jablonski, Founder of Jablonksi Building Conservation and a Fellow of the American Institute for Conservation and the Association for Preservation Technology, was joined by Brouns and Hayward’s founders Michiel Brouns and Tara Hayward to talk about paint, color, and analysis.
Having the right sample—the stratigraphy—and the right illumination are key to moving forward confidently to evaluate and replicate paints for historic properties. Documentation and communication are two sides of the same coin, said Jablonsky, and being able to do the evaluative work is just as important as articulating the results. Research is only half of the process.
“If you’re doing work for someone, they should be able to read the report you’re generating. It must be useful to them,” said Jablonski, “and if you don’t have the data, you don’t have the information.”
Brouns focused on linseed oil paints, drawing on historic texts like ship inventories and old books to make determinations about appropriateness and authenticity. Linseed paint starts with the flax plant, whose seeds are cold-pressed to form the raw oil, which is heated (or otherwise processed)—called oxidative polymerization—to improve its drying and working properties. Once the oil reacts with oxygen in the air, it becomes a durable film that binds to ground mineral pigments.
It’s one thing to understand linseed oil paint. It’s another to understand its relationship to the surfaces it likes to coat like wood or ferrous-based metals. Linseed oil is not waterproof, nor does it allow moisture to move freely through it. It provides weather protection while also protecting the substrate beneath it.
“Everything, especially in historic buildings, is about moisture control. We work under the assumption that water will always find its way into a building,” said Brouns, “and the key is not to fight moisture. Historic buildings are not designed to remain completely dry.”
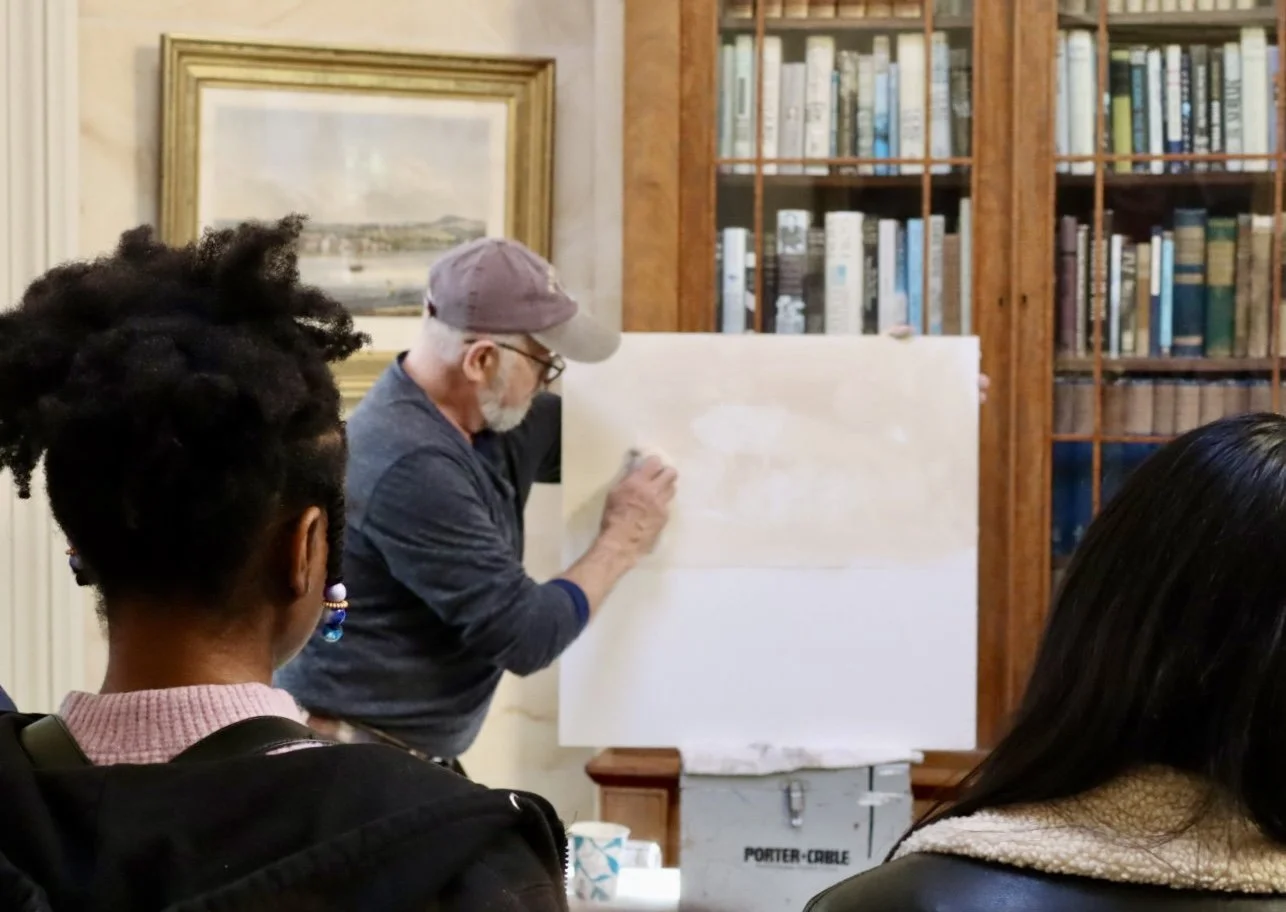
Michael Gilbert, a painter who specialized in historic interiors, gave a demonstration on how to create faux marble—as much of a science as an art—explaining what it means to prepare a surface and strike the right mix. He worked throughout Edgewater, which—like Millford—features this faux marbling effect on most of the wall surfaces, a favorite of Bill and Dick’s.
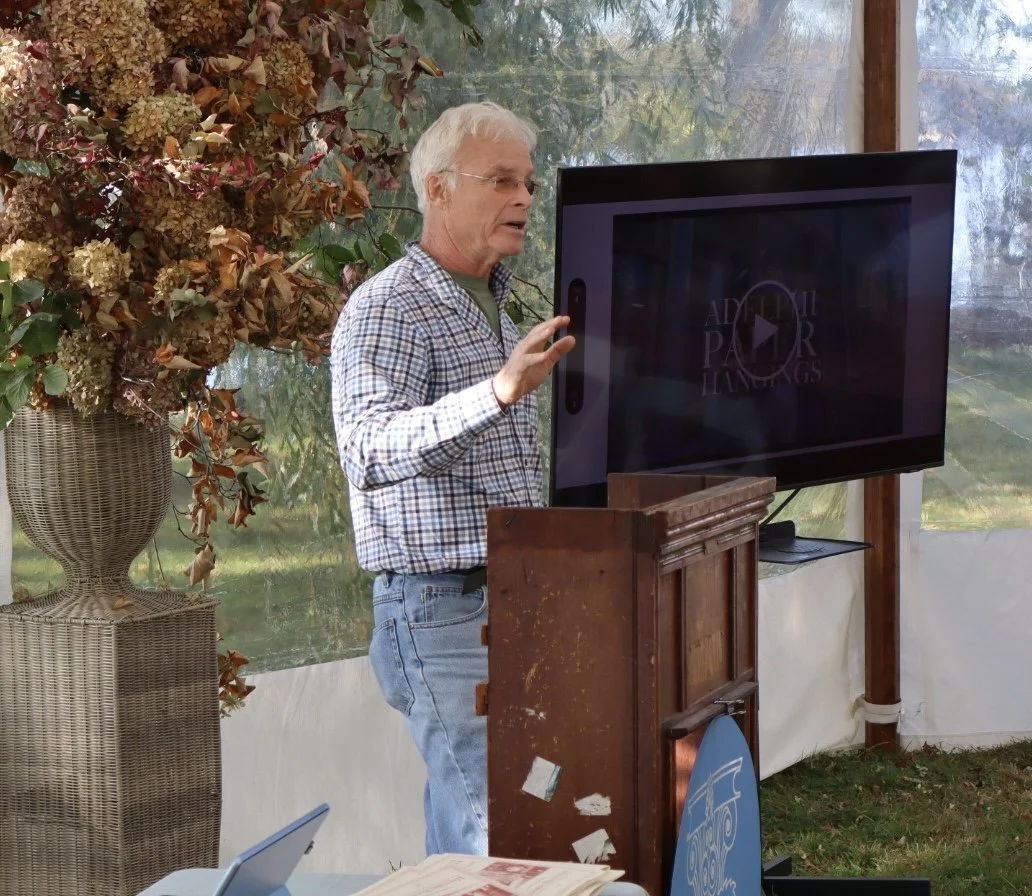
Ending the day, Chris Ohrstrom of Adelphi Paper Hangings, chronicled the process and business of creating wallpaper meant to mimic original paper hangings in historic homes.
“Wallpaper is very ephemeral. It might have been ripped out or painted over or simply lost,” said Ohrstrom. “A lot of times you have to really look for the evidence. Sometimes the original design motif exists but the color is difficult to find. You have to look at old account books that show original purchase for chintzes or stripes. Sometimes you have to look behind things or under things to find a sample.”
He uses historic techniques to make the paper, with a little help of modern-day technology, to recreate something that is appropriate for the space but affordable for the client. Paper fiber, color, pattern, pigment, and binding glue generate the material, but the real test is when it’s fabricated at the scale of a room or several rooms.
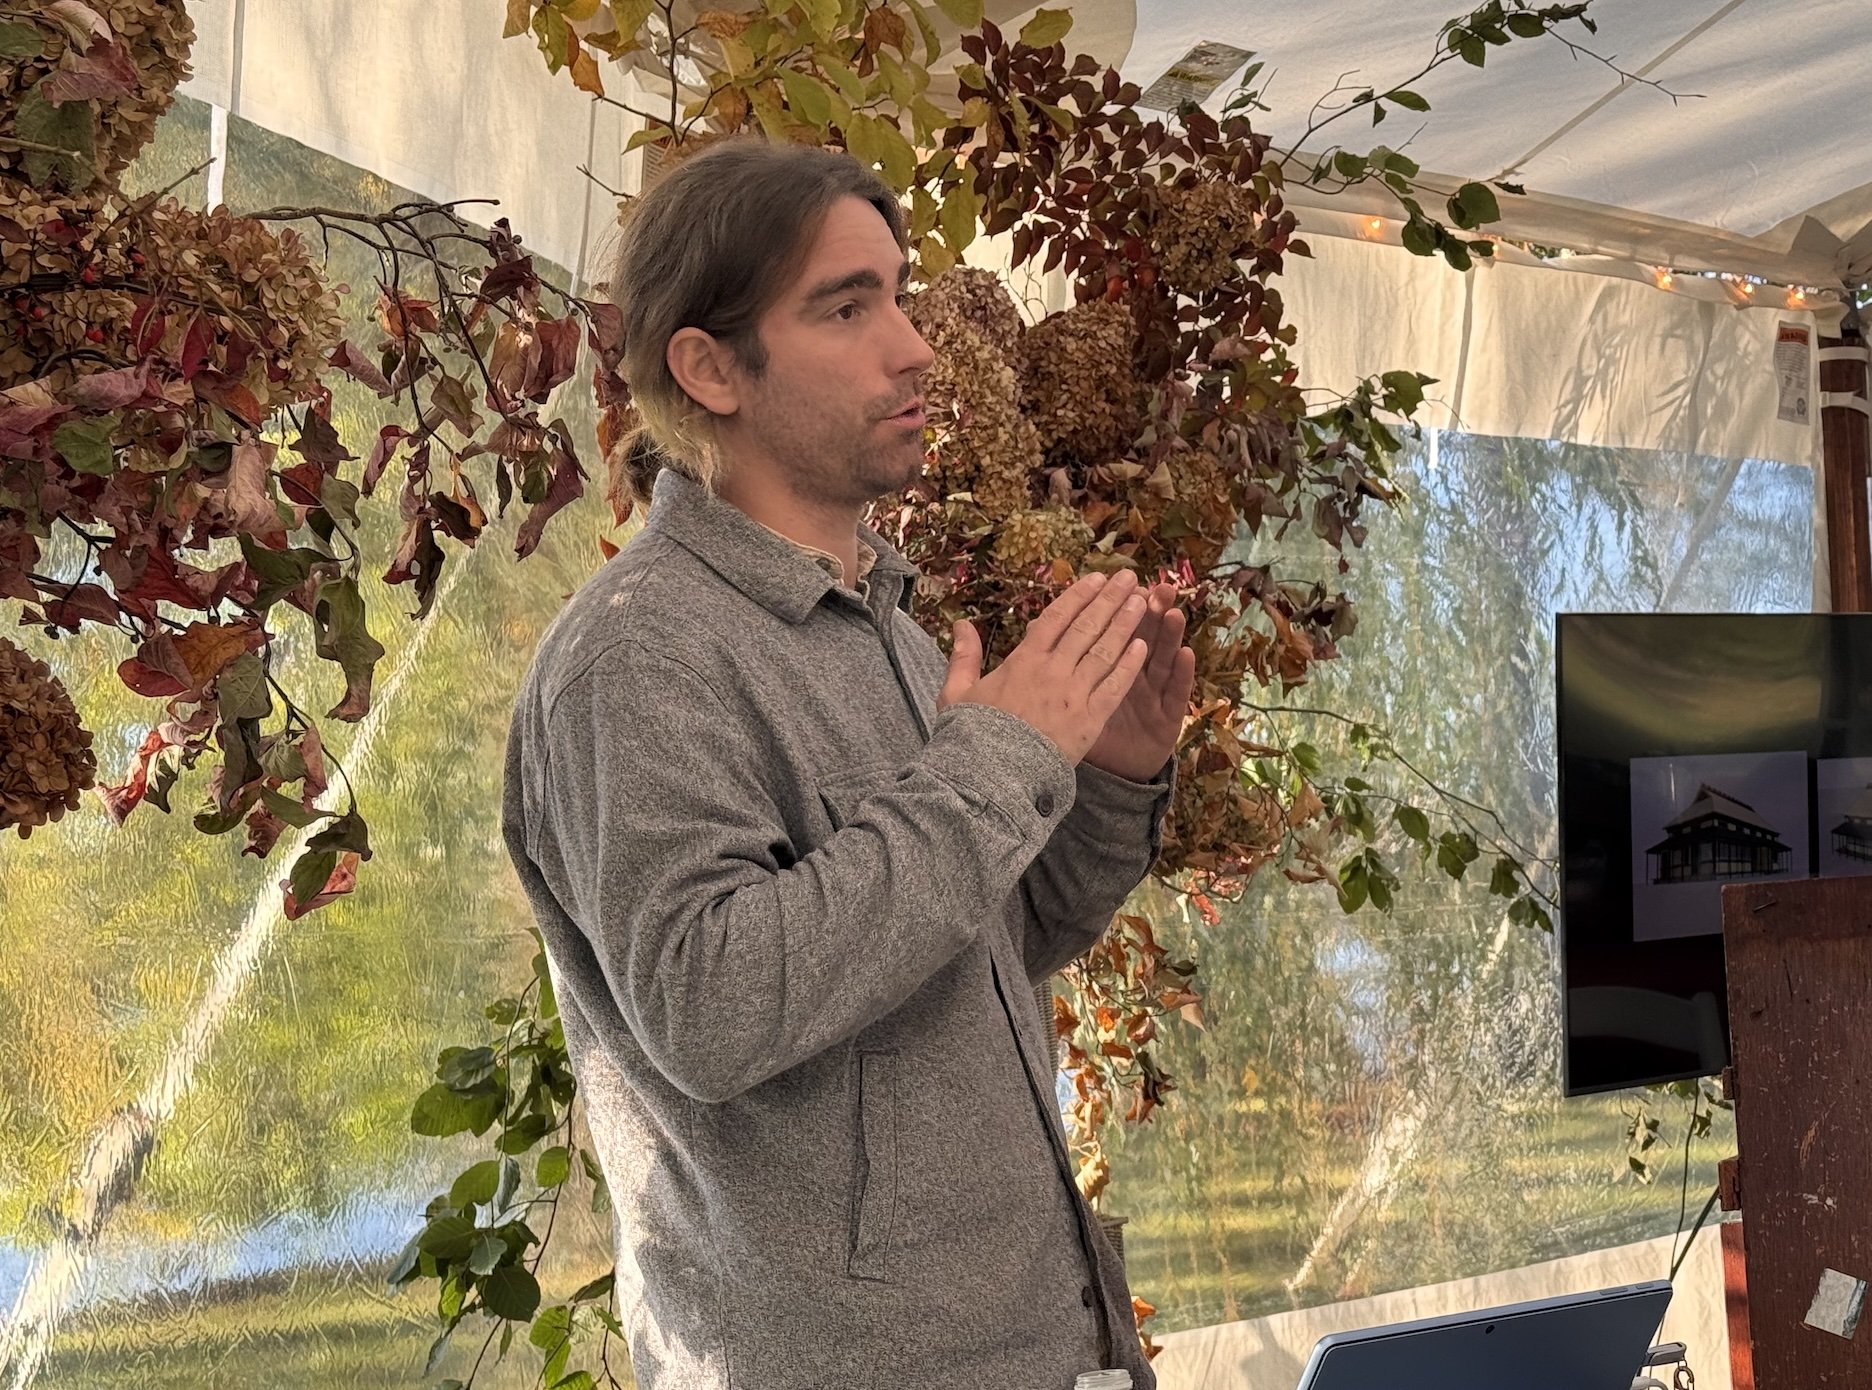
At the scale of the building, the test is also about structural integrity. Nathanael Ulfers, “timber framer extraordinaire,” Hamilton noted, joined to talk about a special project: constructing a minka, a traditional Japanese vernacular folk house that Ohrstrom wanted to place on his land in Jamaica. The minka’s distinctive roofline—steeply pitched to handle heavy snow loads in Japan—is surprisingly appropriate for Jamaica, whose rainy season extends from May to November with an annual average of 47 inches of rain. It’s a hybrid structure, too. Some of the home will be salvaged from a deconstructed minka in Japan that Ohrstrom acquired, and some of it will be built anew. Both will be knitted together by Ulfers.
“I’d never built anything new before—my life has always been about old buildings,” said Ohrstrom. “I’m looking to make a hot-weather house and I knew I wanted a vernacular form, and I also wanted to look at as many examples as possible around the world.”
For the new portions of the house, Ulfers is using greenheart, a South American hardwood that’s termite resistant and abundant. On one hand, greenheart is not usually associated with traditional minka. On the other hand, builders have been making minka—often combined with bamboo and straw—with different woods depending on the region. There’s no one wood that minka use, in other words, and the use of greenheart here speaks less to incongruity and more to the inventive power of regionalism.
“Preservation needs to be approached in an object-oriented kind of way,” said Ulfers, “but it also needs to be approached in terms of the technique and the understanding embodied by those objects. Preservation is about skill but also creative thinking.”