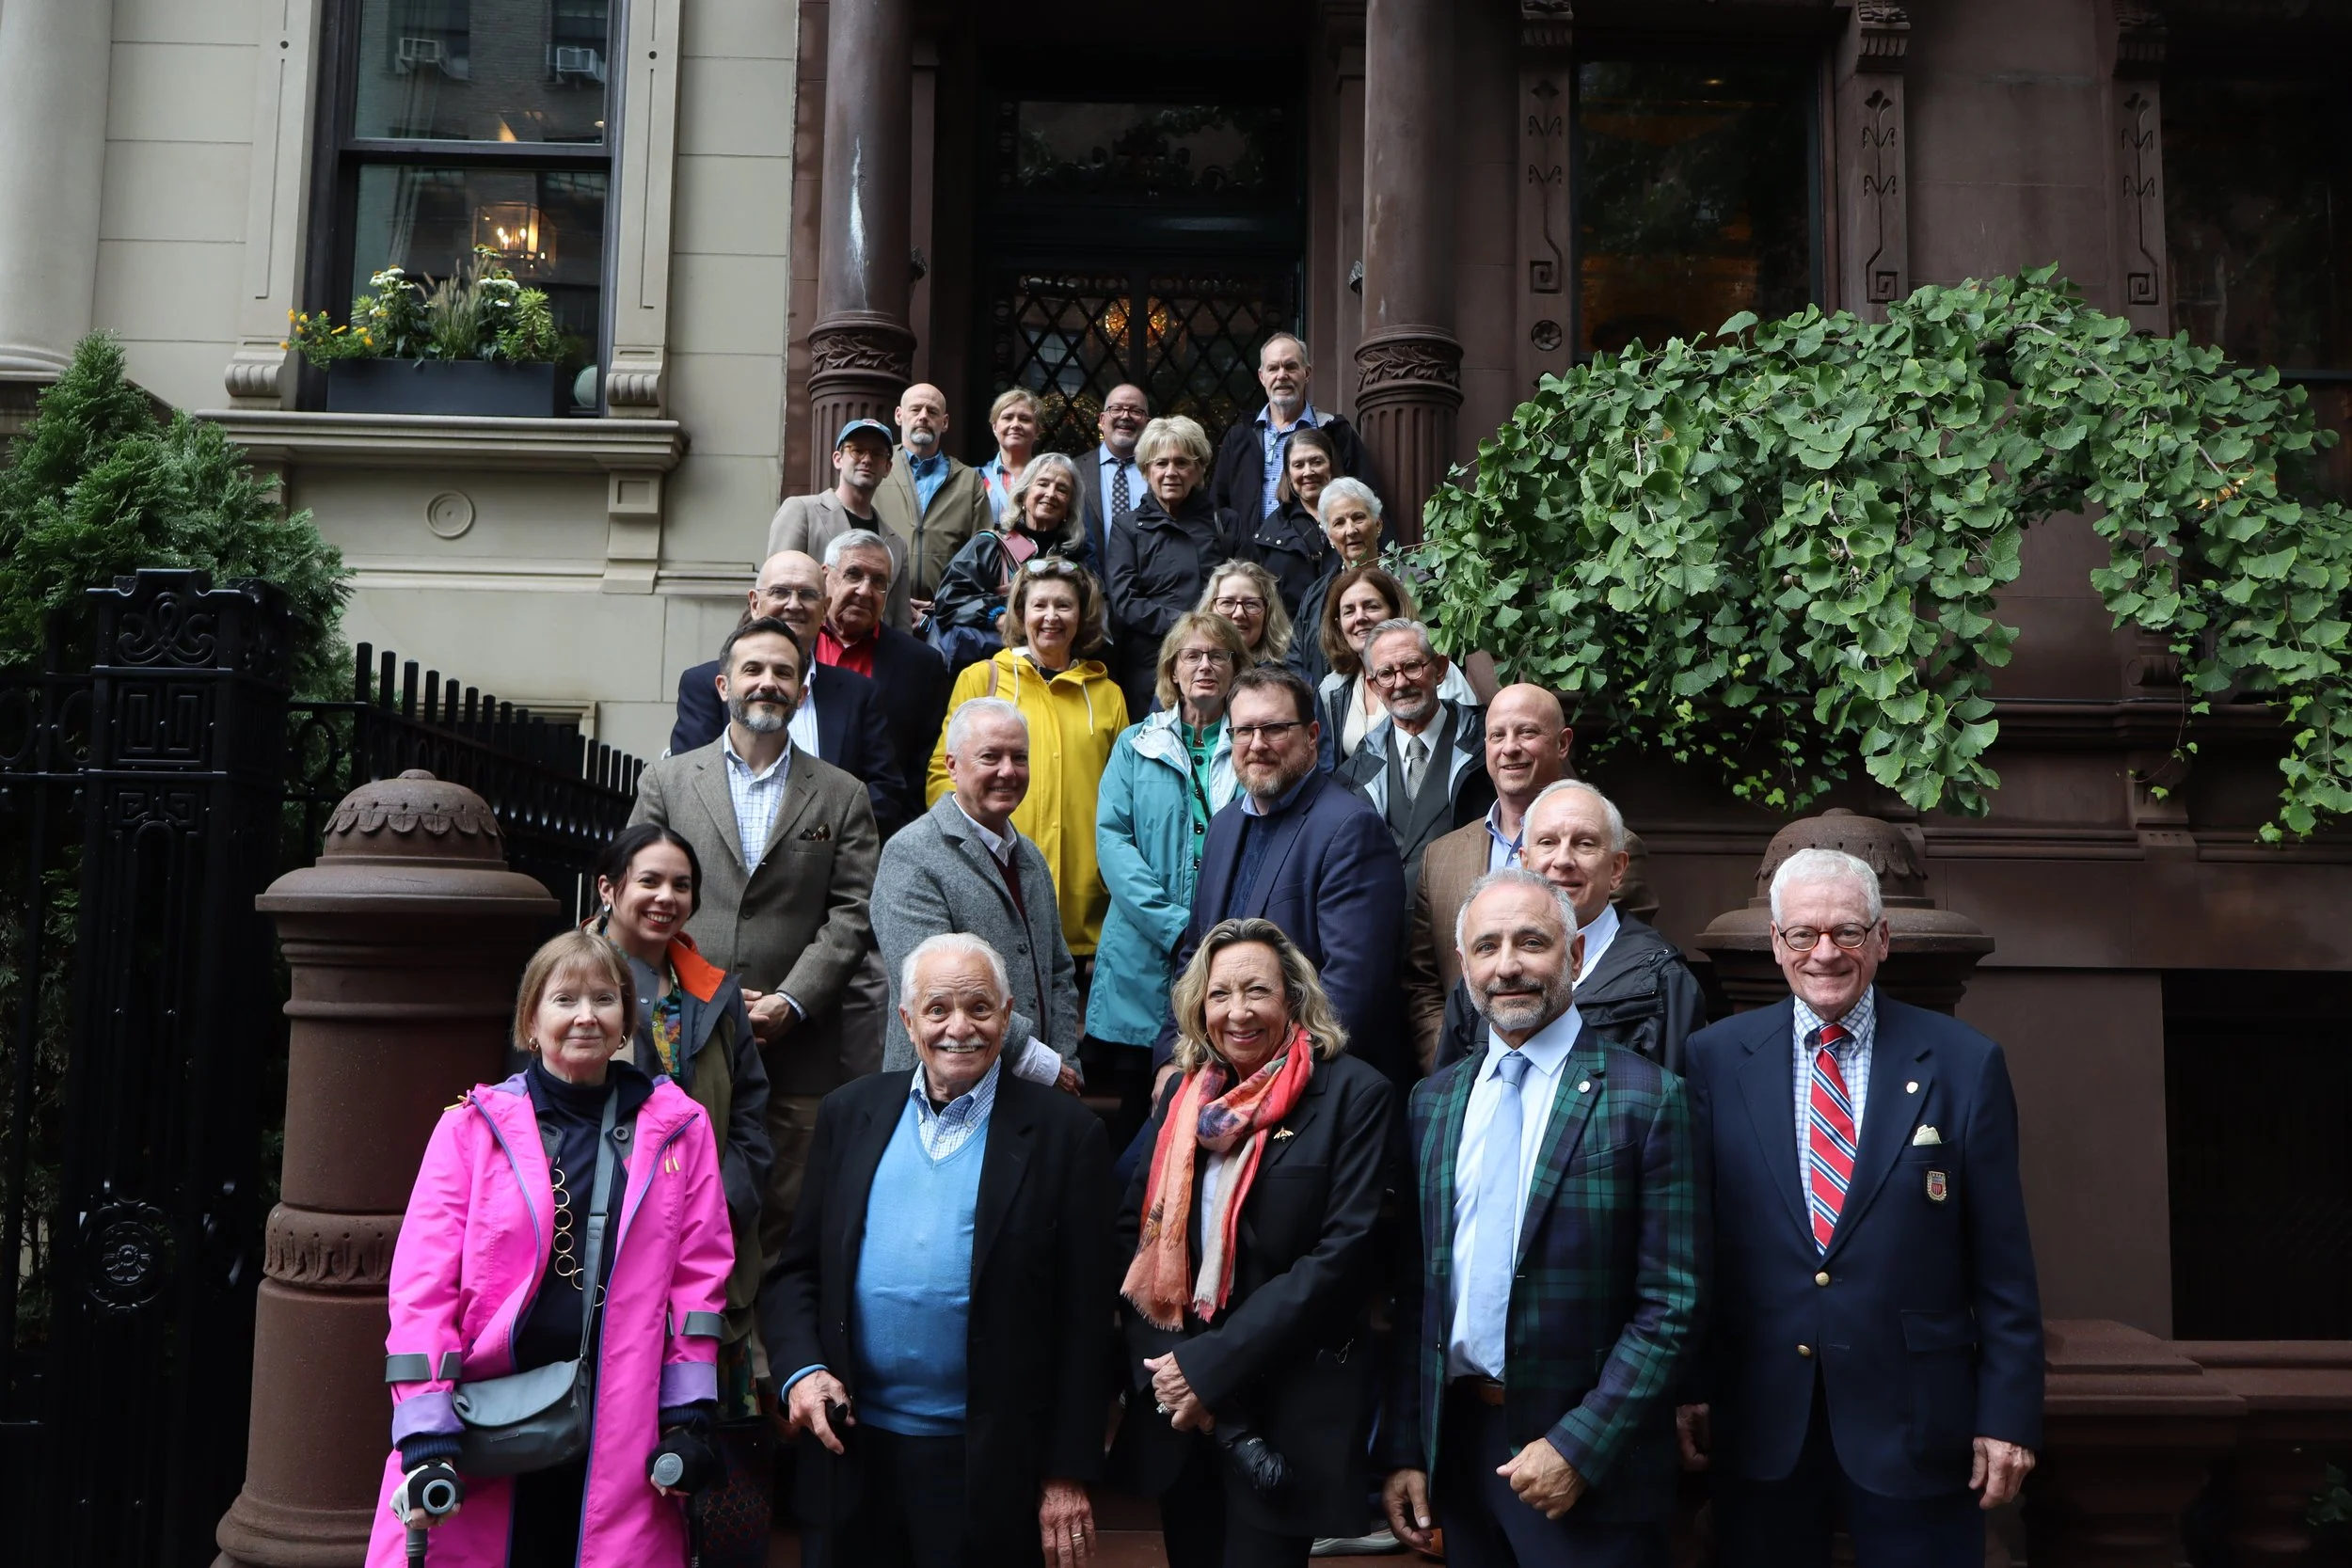
From Gilded Age New York to Long Island’s Historic Landscapes
A special tour hosted by the Jenrette Foundation and Preservation Long Island revealed one of the most significant and productive periods of American architecture and decorative arts
Author: William Richards, Ph.D.
The Richard Hampton Jenrette Foundation and Preservation Long Island’s fall tour brought together a wide range of architectural and landscape traditions across New York City and Long Island, tracing a progression from nineteenth-century urban clubs and townhouses to Gold Coast estates, whaling-era buildings, and historic gardens. Over five days in September 2026, the itinerary offered access to both well-known landmarks and private properties that are rarely open to the public.
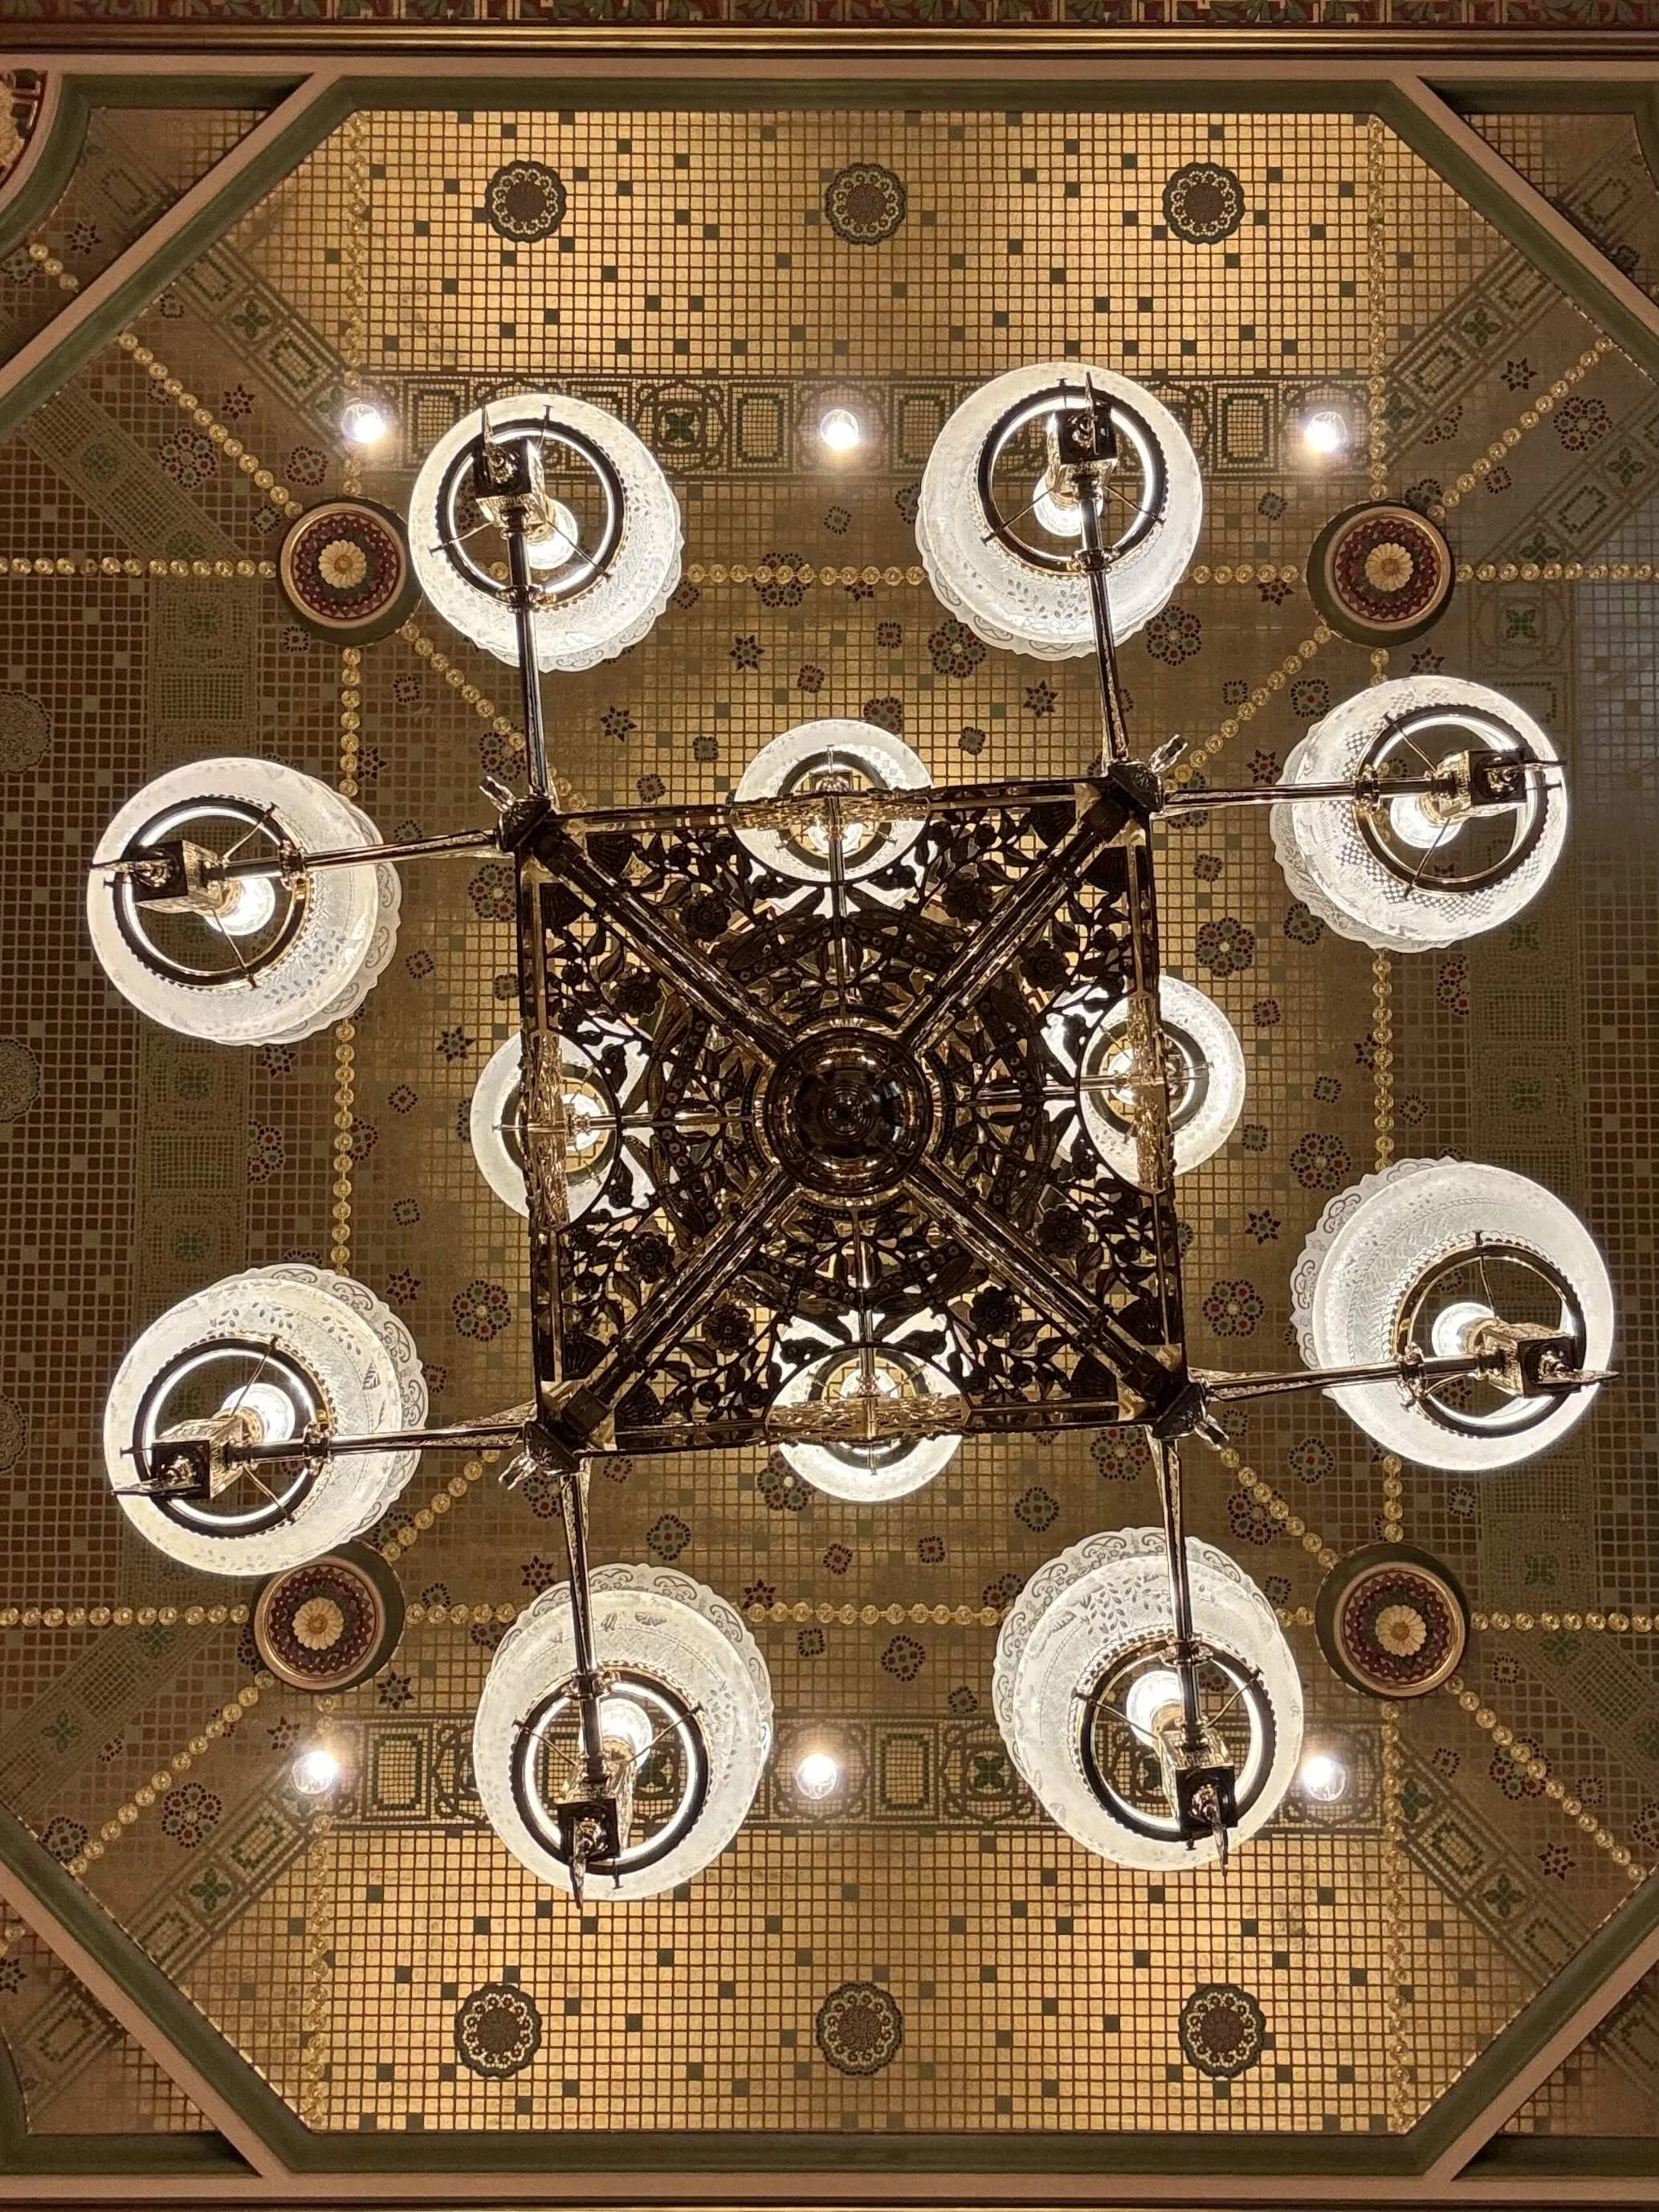
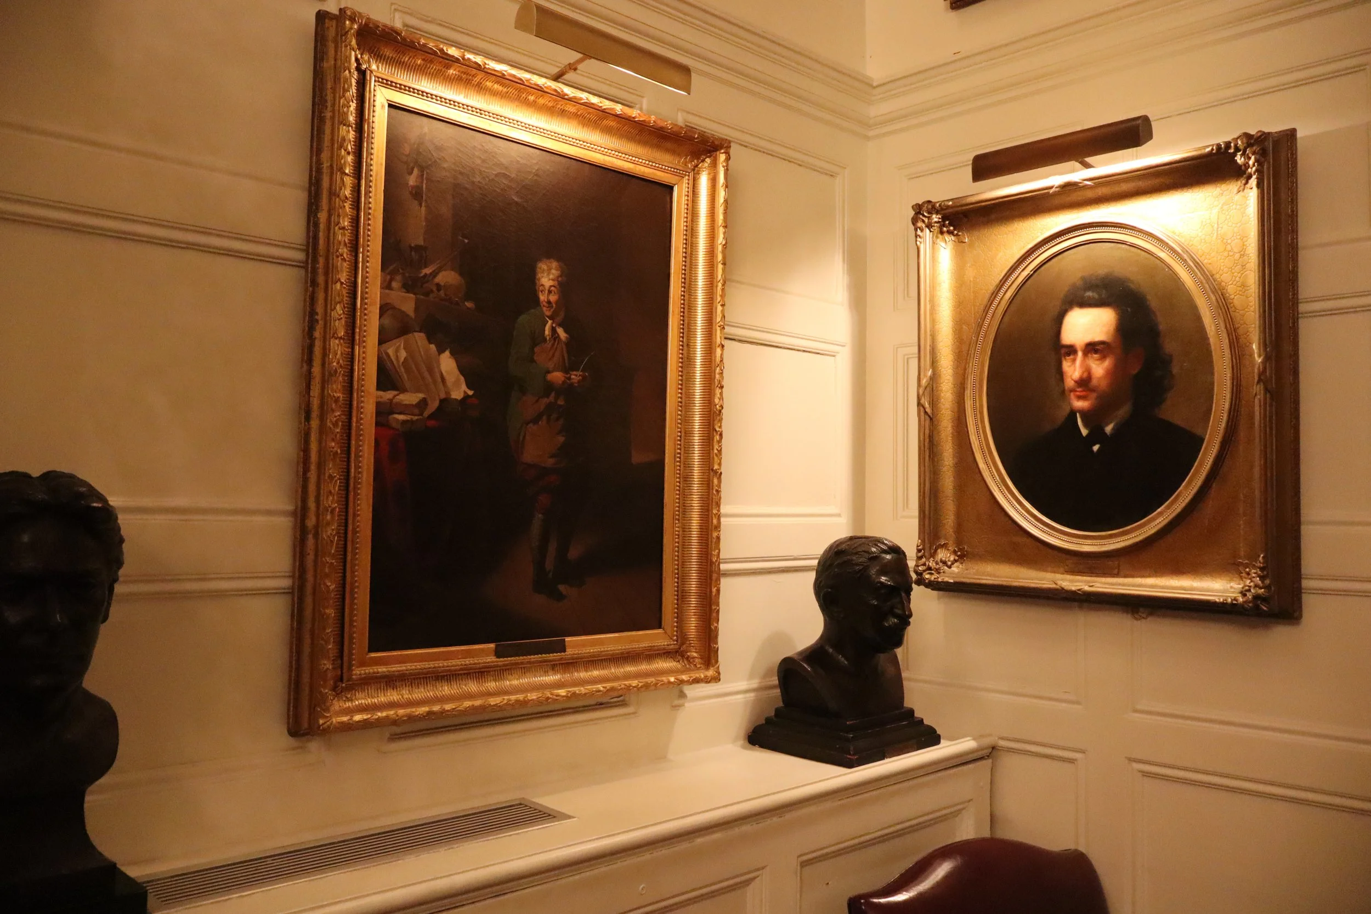
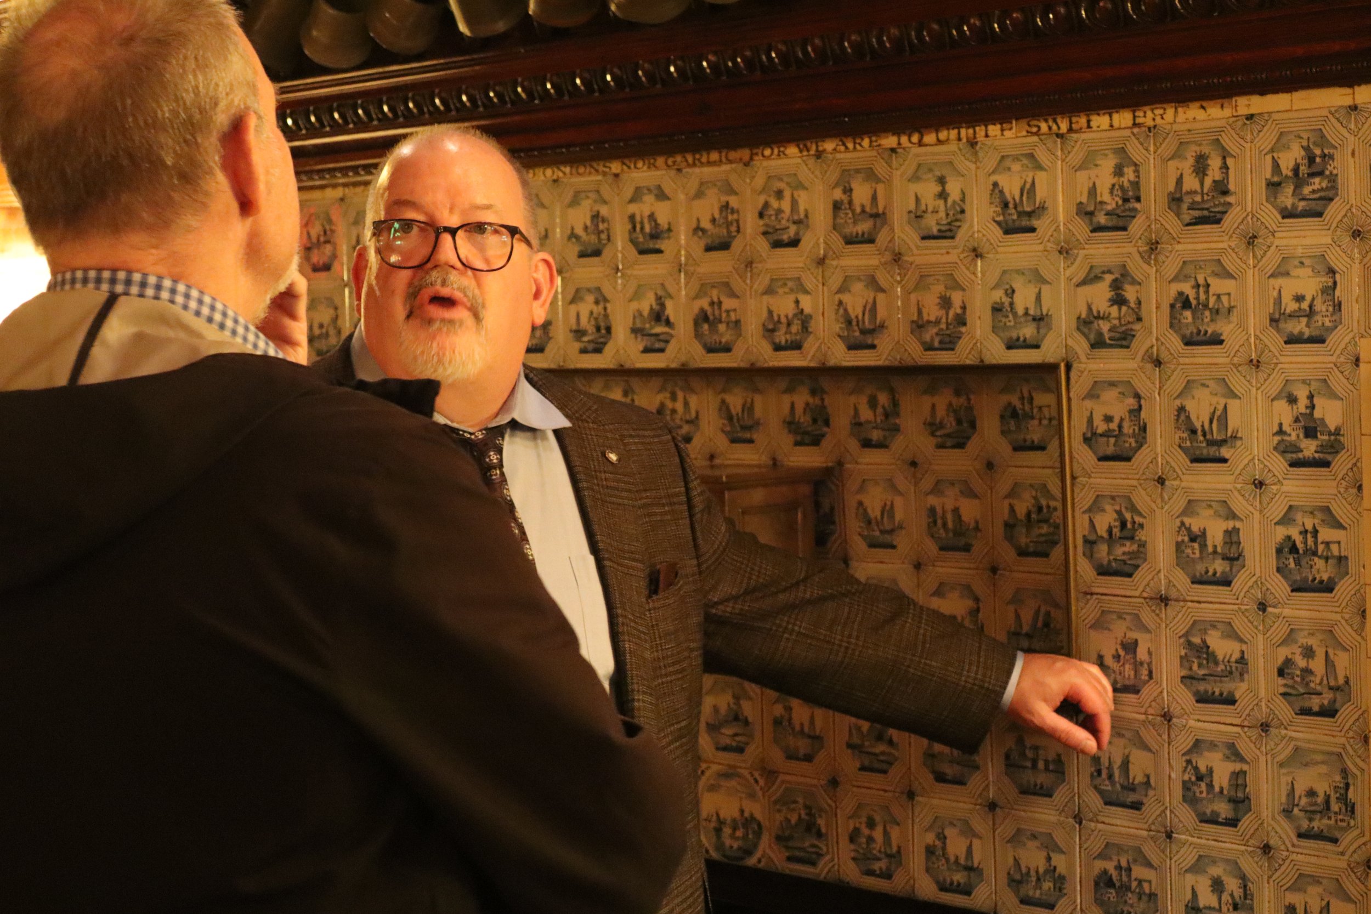
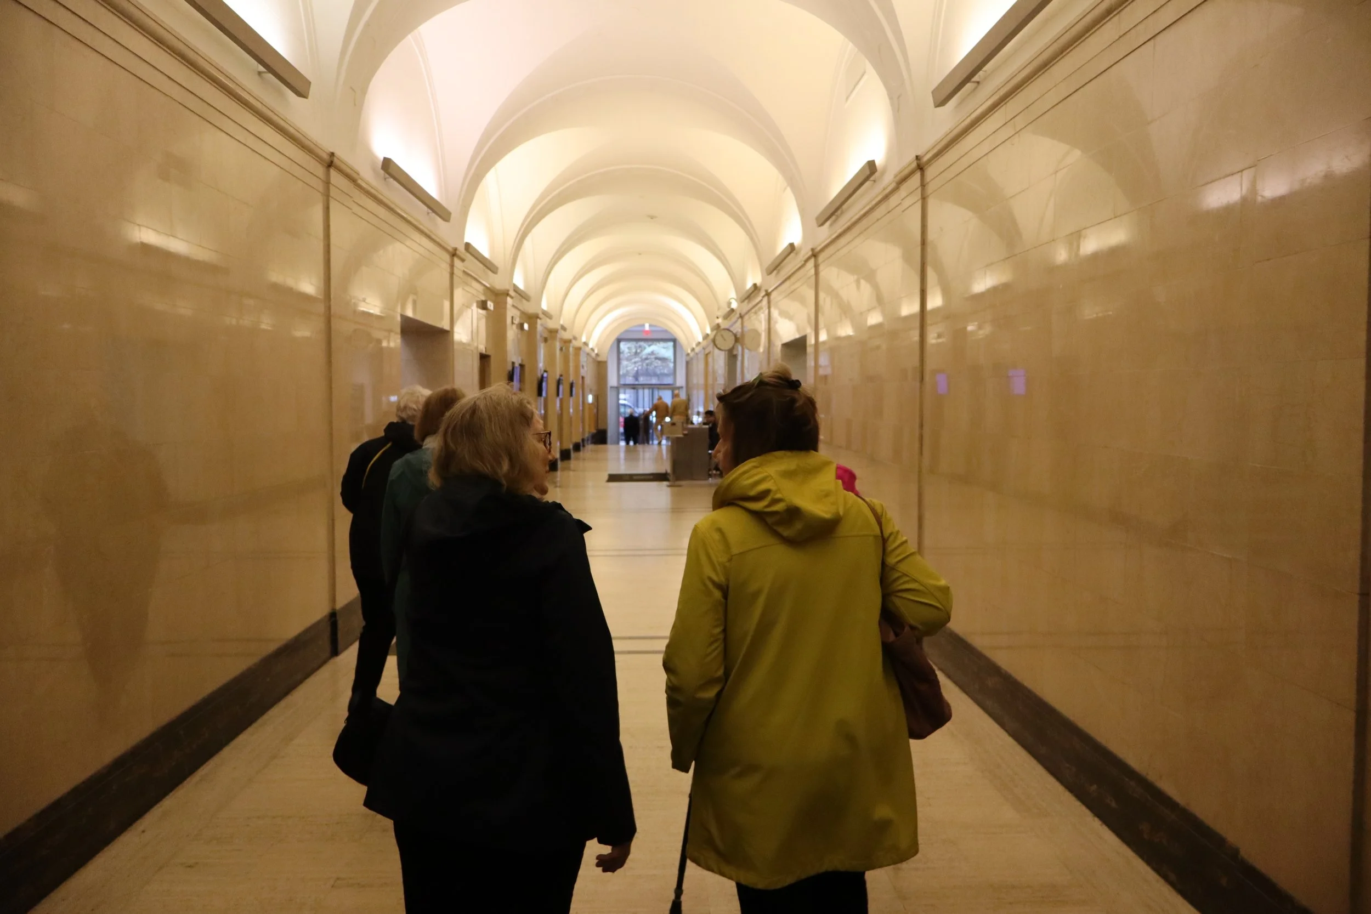
The tour began in Manhattan with a visit to the Century Association, whose clubhouse at 7 West 43rd Street was designed by McKim, Mead & White and completed in 1891. Designed in an Italian Renaissance style, the building established an influential model for the private clubhouses that became a characteristic part of late nineteenth-century New York. Stanford White worked with Joseph M. Wells on its design, considered one of the most graceful purpose-built clubs in the city. The group continued to the Loeb House, whose sumptuous interior was taken back to 1882 by David Scott Parker Architects over the course of a six-year restoration—from the gold leaf wallpaper to the oak grandfather clock designed by Walter Durfee and sold by Tiffany & Co. and everything in between. Two special presentations at the National Arts Club and the Players—transformed by White from an existing 1840s townhouse into a clubhouse in the Italian Renaissance style—illuminated the Gilded Age’s flourishing for two generations of New Yorkers, and set the stage for week’s events. A walking tour of Gramercy Park connected these buildings to the residential architecture of the surrounding neighborhood, including a home designed by A.J. Davis (whose work we celebrate at Edgewater, too). Together, the visits chronicled how nineteenth-century New York architecture moved between private domestic interiors, social institutions, and the carefully planned urban landscape that defined the lives of so many tastemakers.
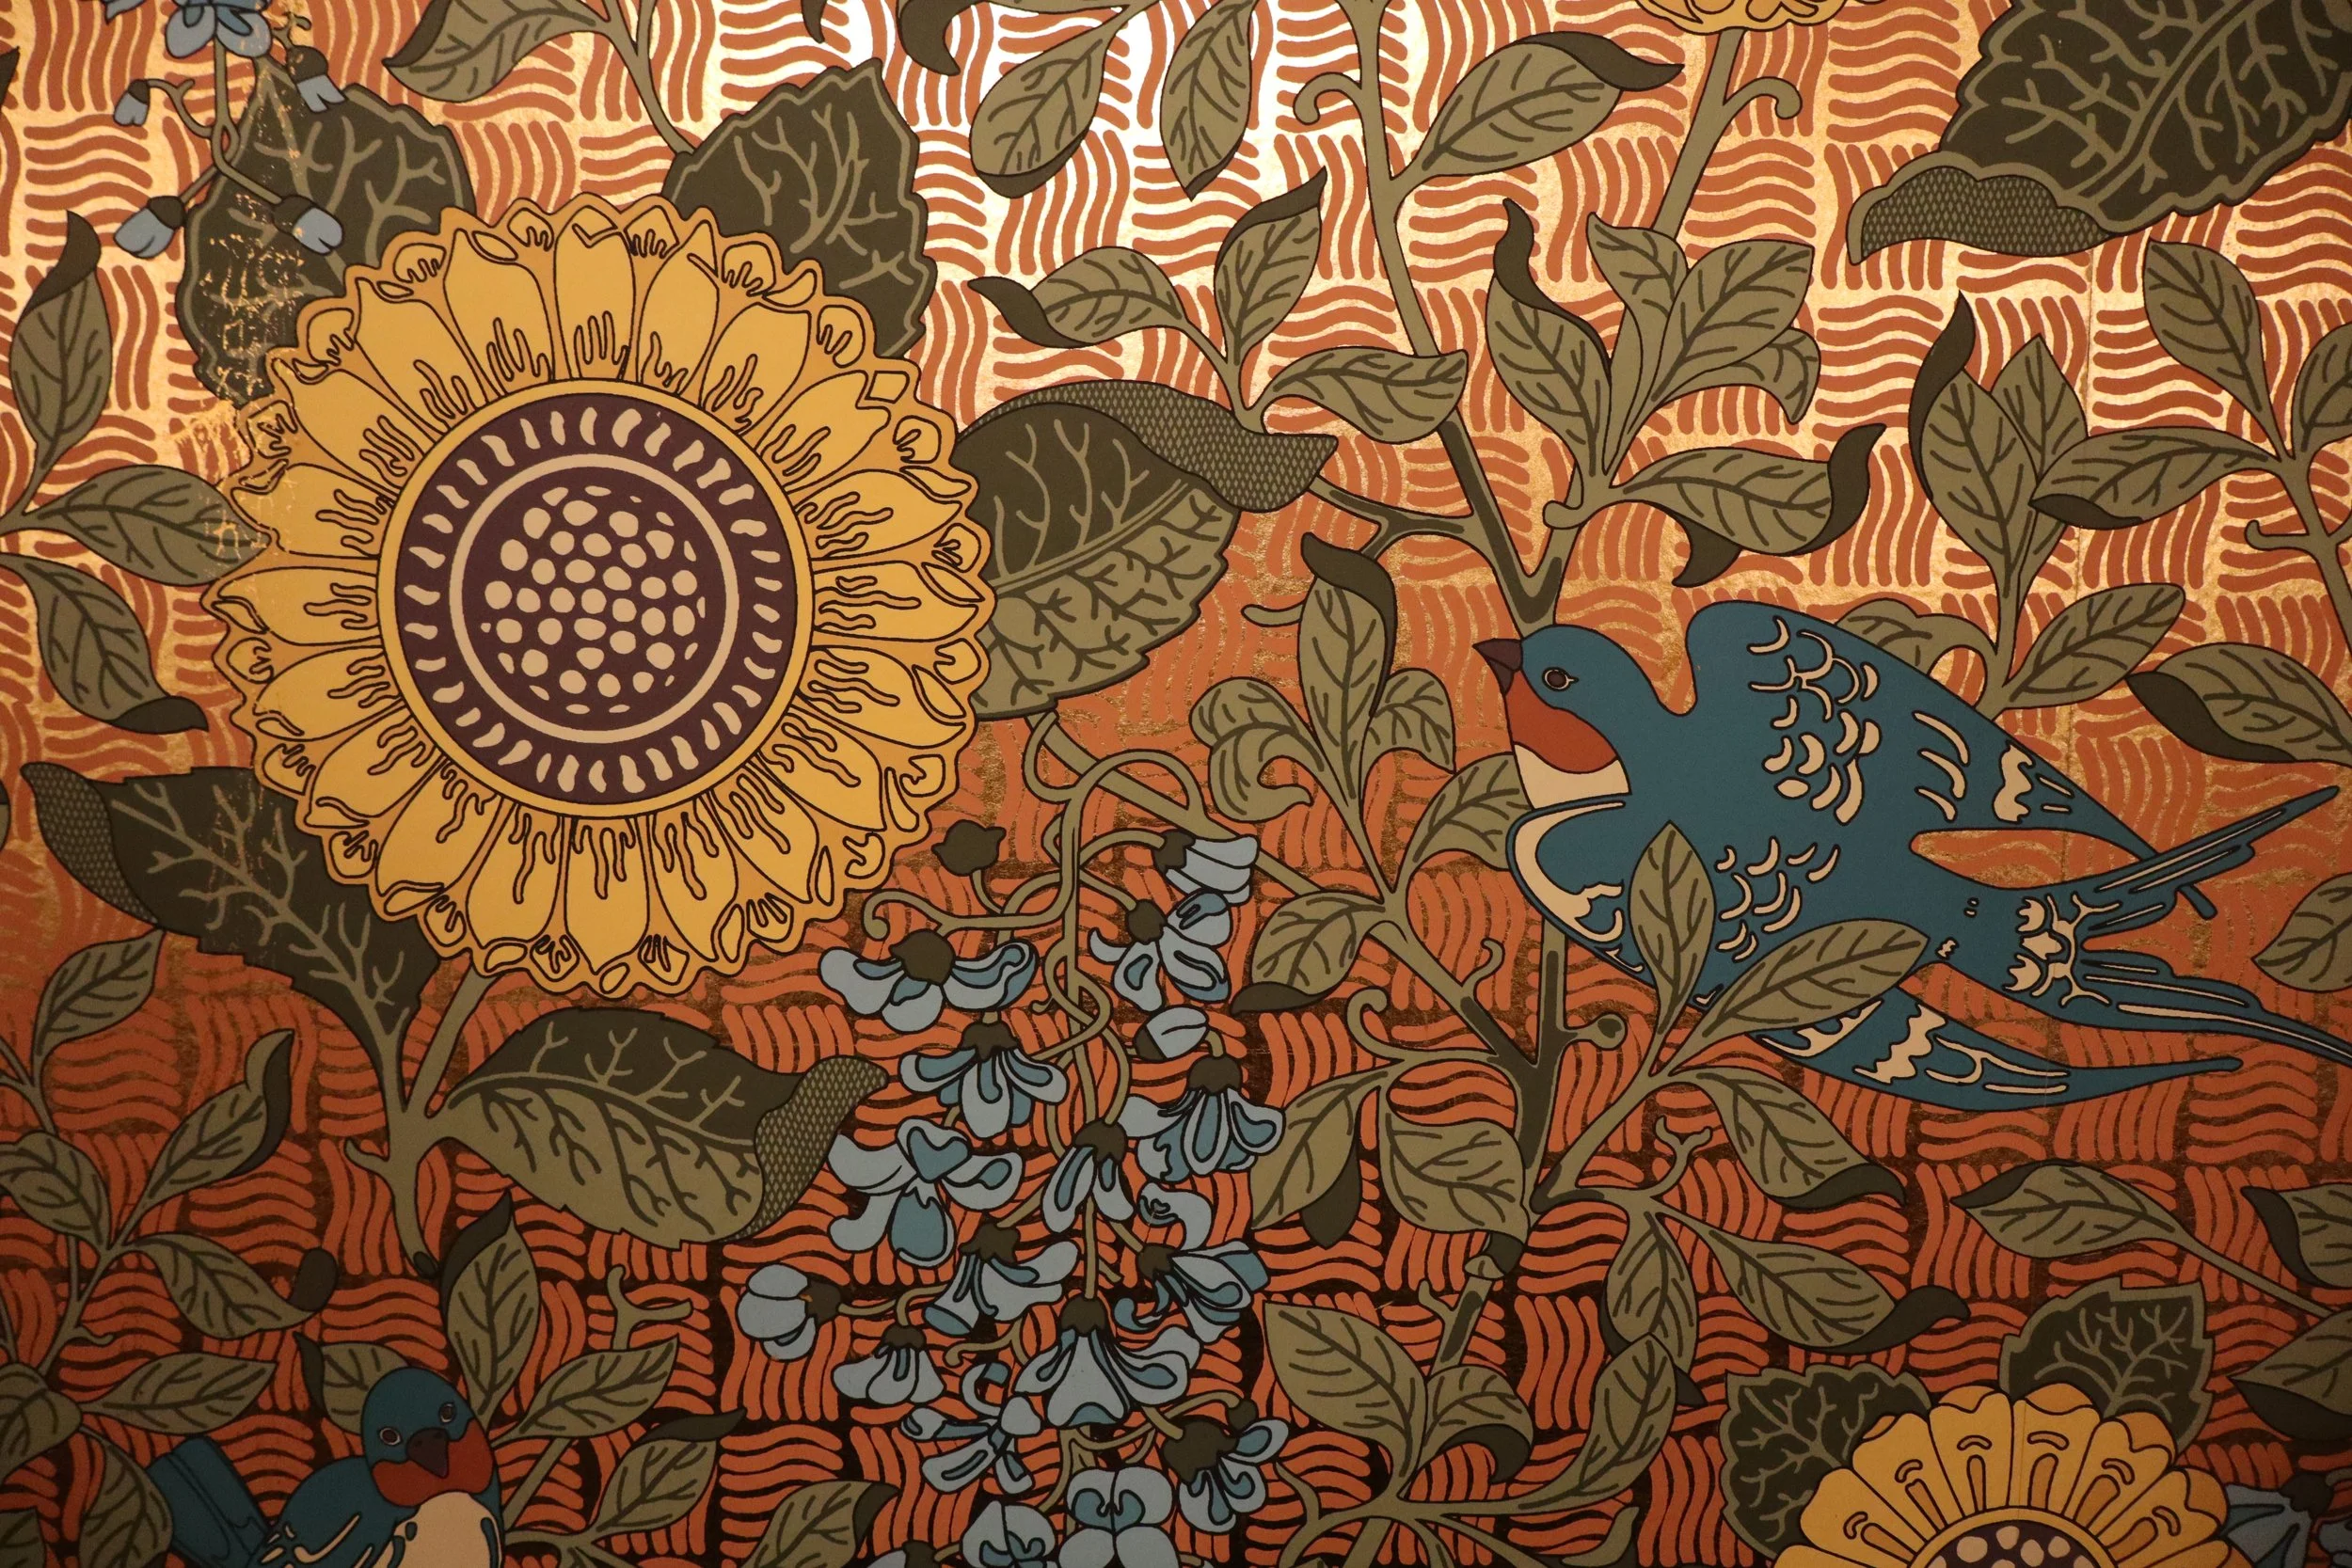
The wallpaper of the Loeb House, commissioned by David Scott Parker Architects as part of their six-year renovation, features the sunflower, an emblem of the Aesthetic Movement (“art for art’s sake”), whose gold leaf base left a shimmering impression on visitors.

The following day, the tour moved to Long Island’s North Shore and the former Gold Coast estates. At Planting Fields, the group encountered one of the region’s most ambitious collaborations between architecture and landscape. The estate developed under William Robertson and Mai Coe, with architect Guy Lowell and landscape architect Andrew Robeson Sargent initiating its transformation. After Sargent’s death in 1918, the Olmsted Brothers continued the landscape work, shaping vistas, drives, gardens, and other features over the following decade. The estate’s architecture also evolved, with Coe Hall ultimately associated with the work of Guy Lowell and Walker & Gillette. At Box Hill, the group entered a much more intimate example of Long Island’s architectural history. Built in 1885 as the summer home of architect Stanford White, the rambling, multi-gabled house represents the Shingle Style that helped establish a distinctly American language for late nineteenth-century resort and country houses. Its survival provides an unusually direct connection to White’s work beyond the more formal buildings of New York City.
The tour continued to Oheka Castle, designed by Delano & Aldrich for financier Otto Hermann Kahn (our home for one night of the tour), whose formal landscape was developed by the Olmsted Brothers, with Beatrix Farrand also contributing to aspects of the gardens. The estate’s monumental scale and formal French-inspired garden plan demonstrate a later and more theatrical phase of the Gold Coast tradition, in which architecture, landscape, and the rituals of country-house life were conceived as a single composition.
The next day placed these estates in a broader historical context. Sagamore Hill, Theodore Roosevelt’s Oyster Bay home, was designed by Lamb & Rich in a Shingle Style Queen Anne style. Unlike many of the monumental Gold Coast houses, its character comes from its relatively informal architecture and its origins as a working farm as well as a family home. At Old Westbury Gardens, the tour turned again to the relationship between house and landscape. Architect George A. Crawley designed the original house and conceived the estate’s overall setting, with Horace Trumbauer’s firm later involved in the development of the property. Landscape architect Jacques Gréber contributed to the formal gardens, while Barbara Capen later refined the Walled Garden.
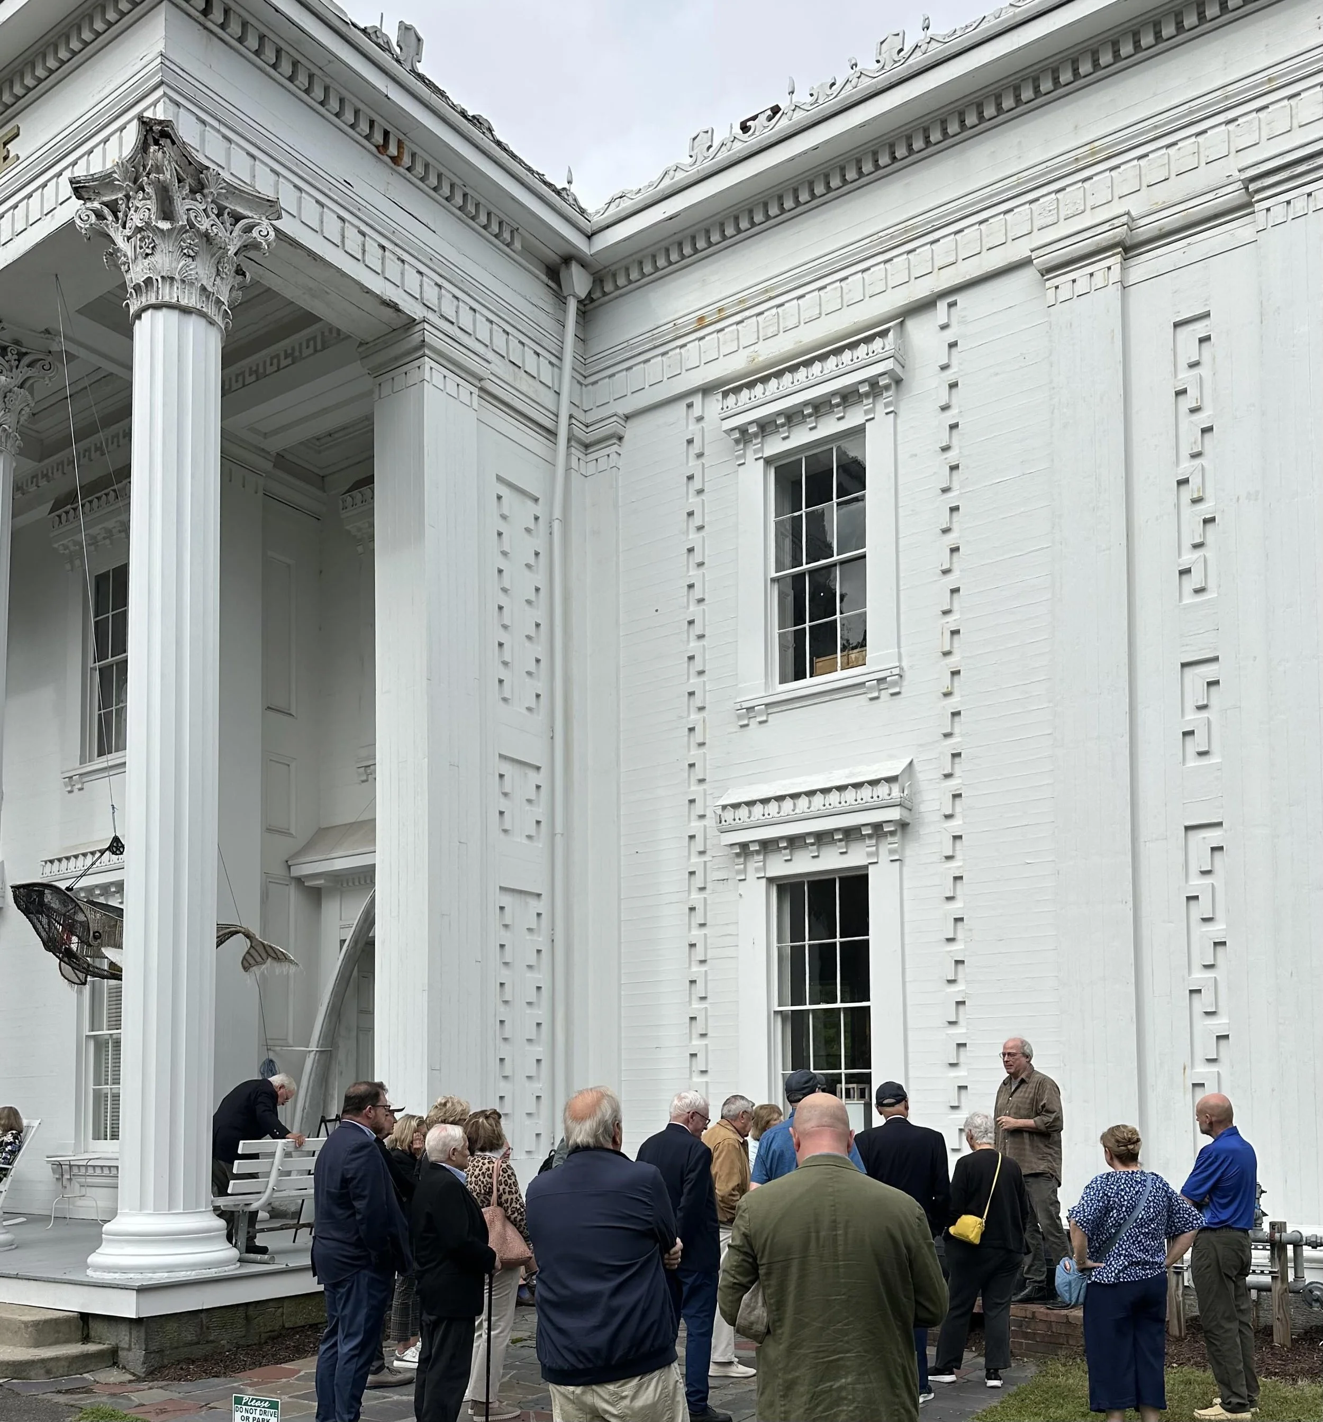
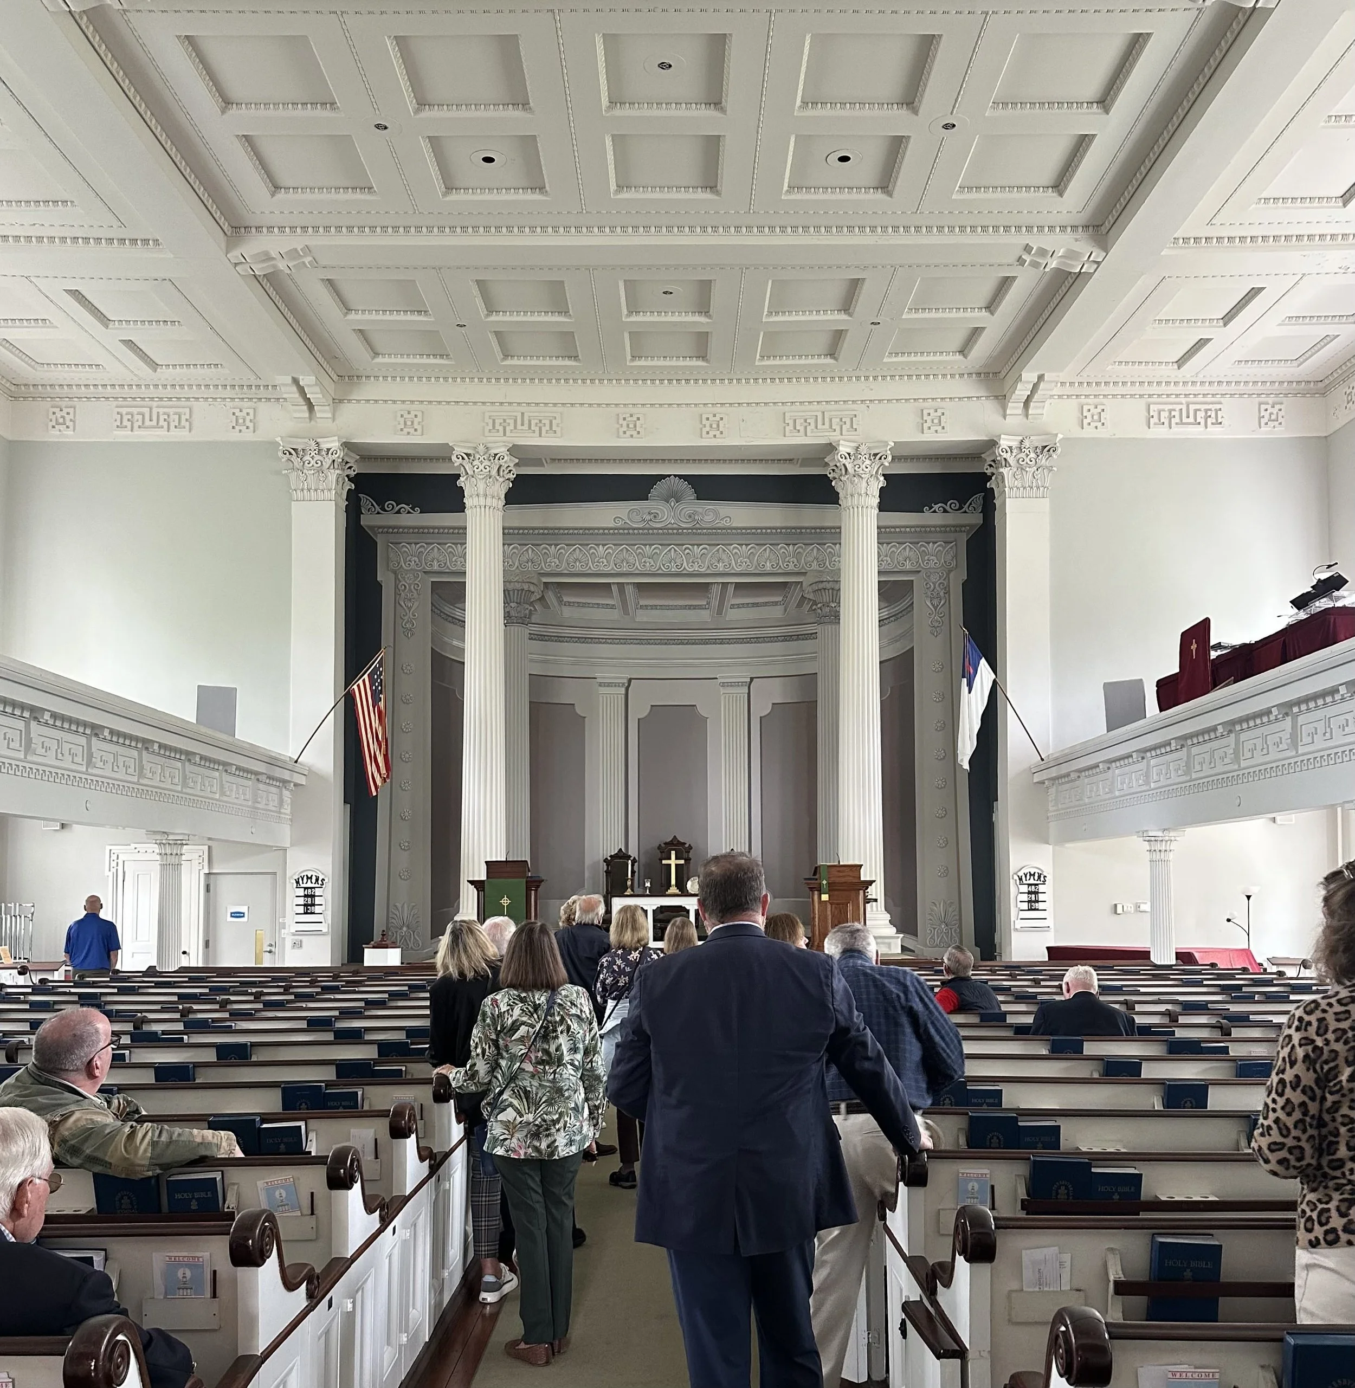
Farther east, the architectural history became more closely tied to the region’s maritime and agricultural past. In Sag Harbor, the Custom House, a Georgian house dating to about 1770, reflects the village’s emergence as a federal port after the Revolution. The nearby Old Whalers’ Church, designed by Minard Lafever and completed in 1844, combines Greek and Egyptian Revival influences and remains one of the most distinctive buildings associated with Sag Harbor’s nineteenth-century prosperity.
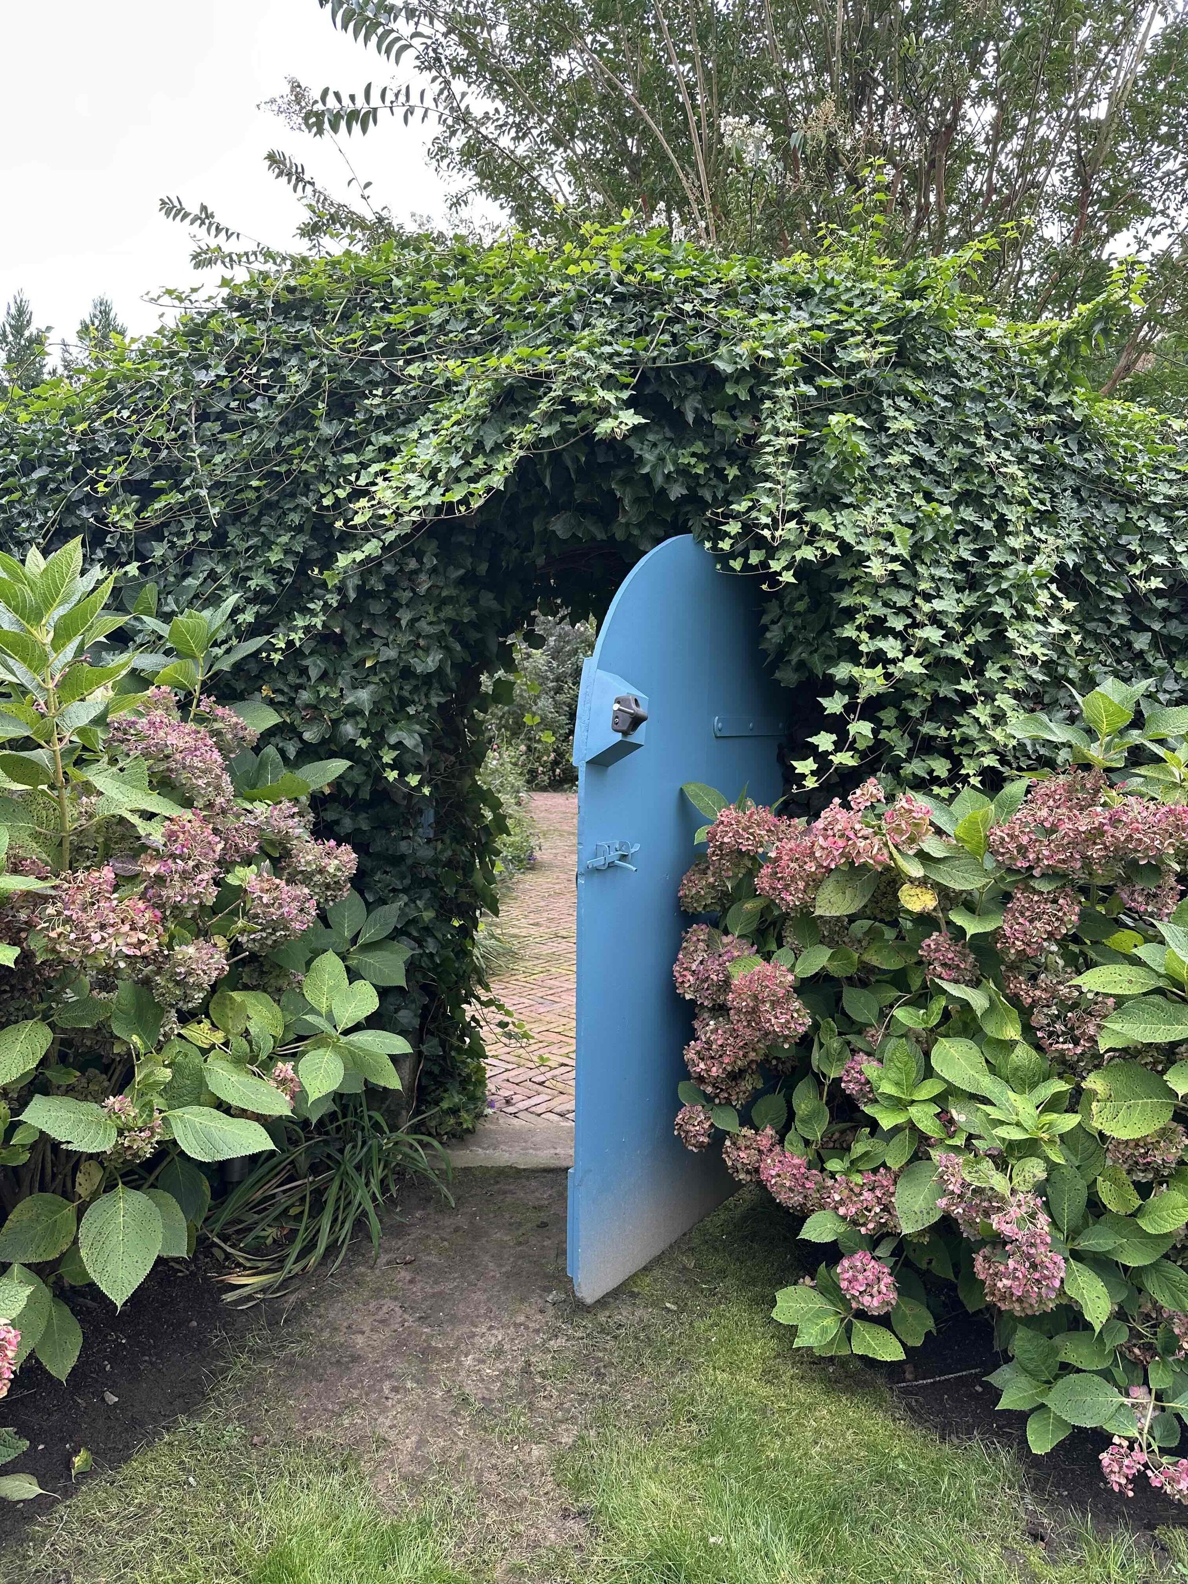
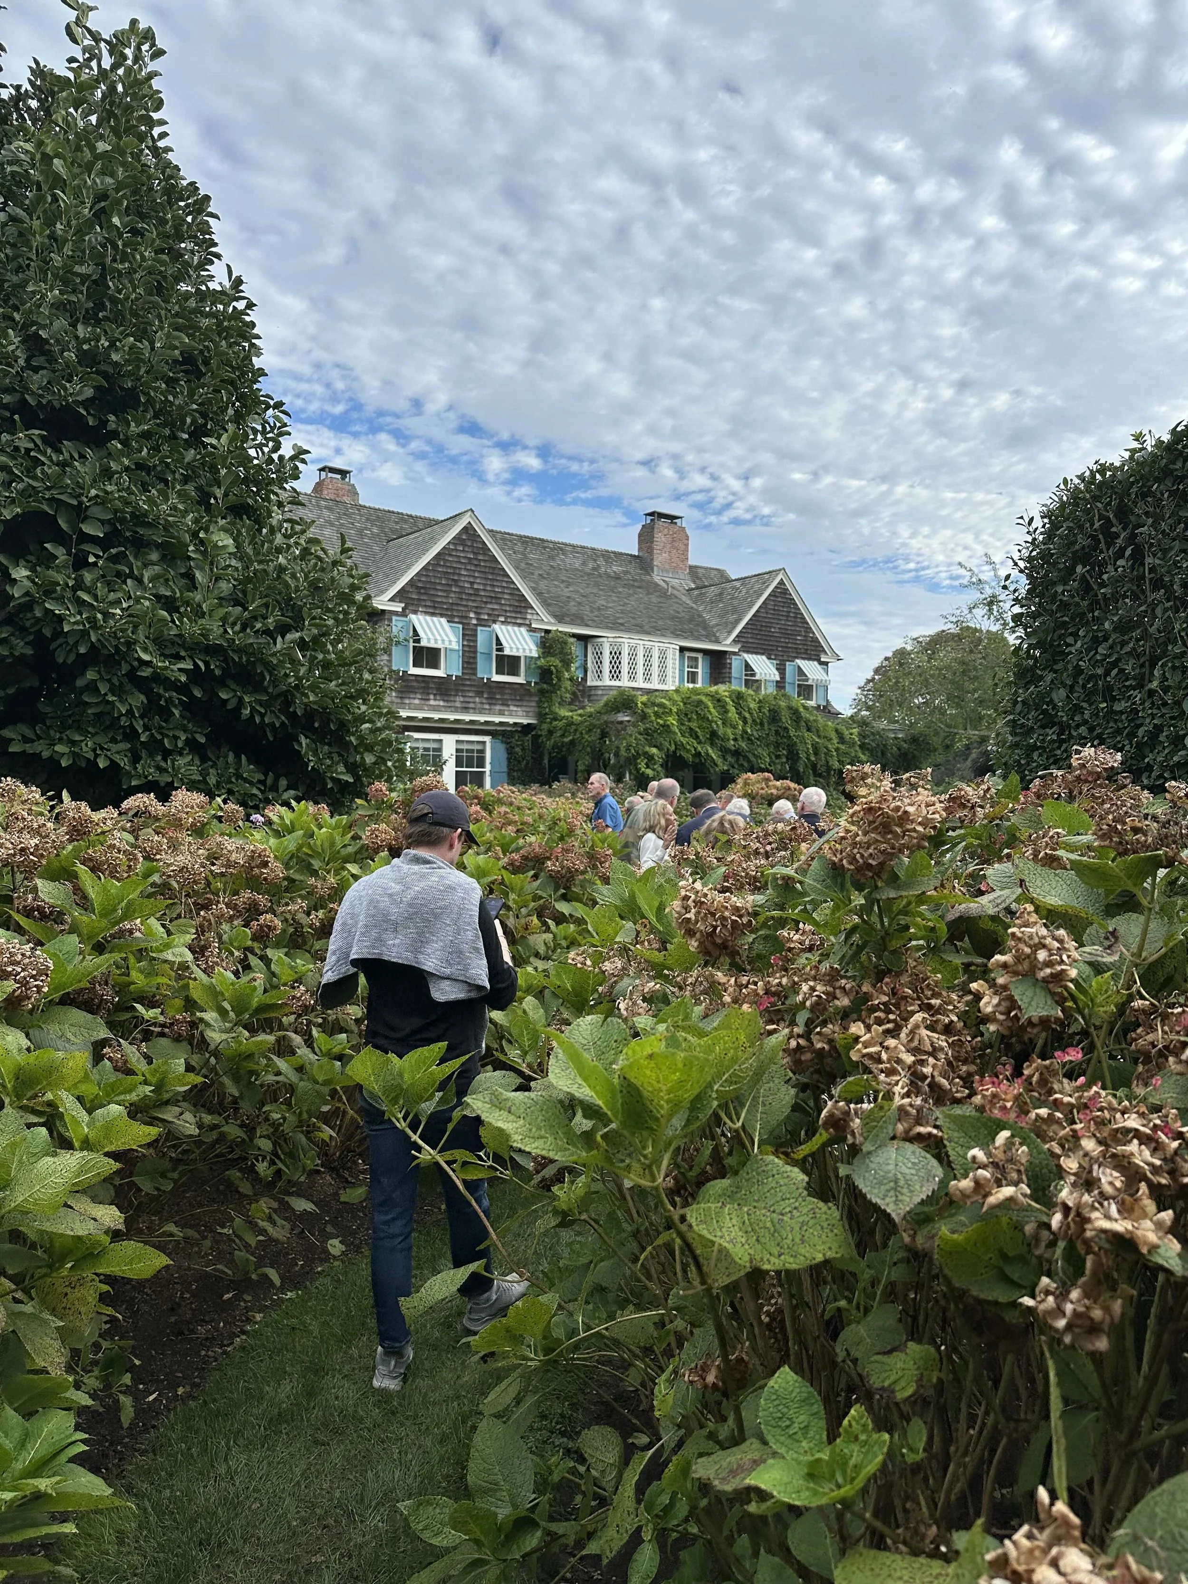
A stop at Grey Gardens, the 1897 Shingle Style house designed by Joseph Greenleaf Thorpe, provided an opportunity to consider the preservation of a building whose public identity had long been shaped by the 1975 documentary about Edie and Edith. The landscape stole the show in many ways, too, with late-summer blooms under painterly clouds. At LongHouse Reserve, architecture and landscape once again became inseparable. Created by artist and textile designer Jack Lenor Larsen, the 16-acre property combines gardens, sculpture, and a house inspired by the Shinto shrine at Ise. Larsen designed the house in collaboration with architect Charles Forberg and developed the surrounding landscape as a setting for both plants and art.
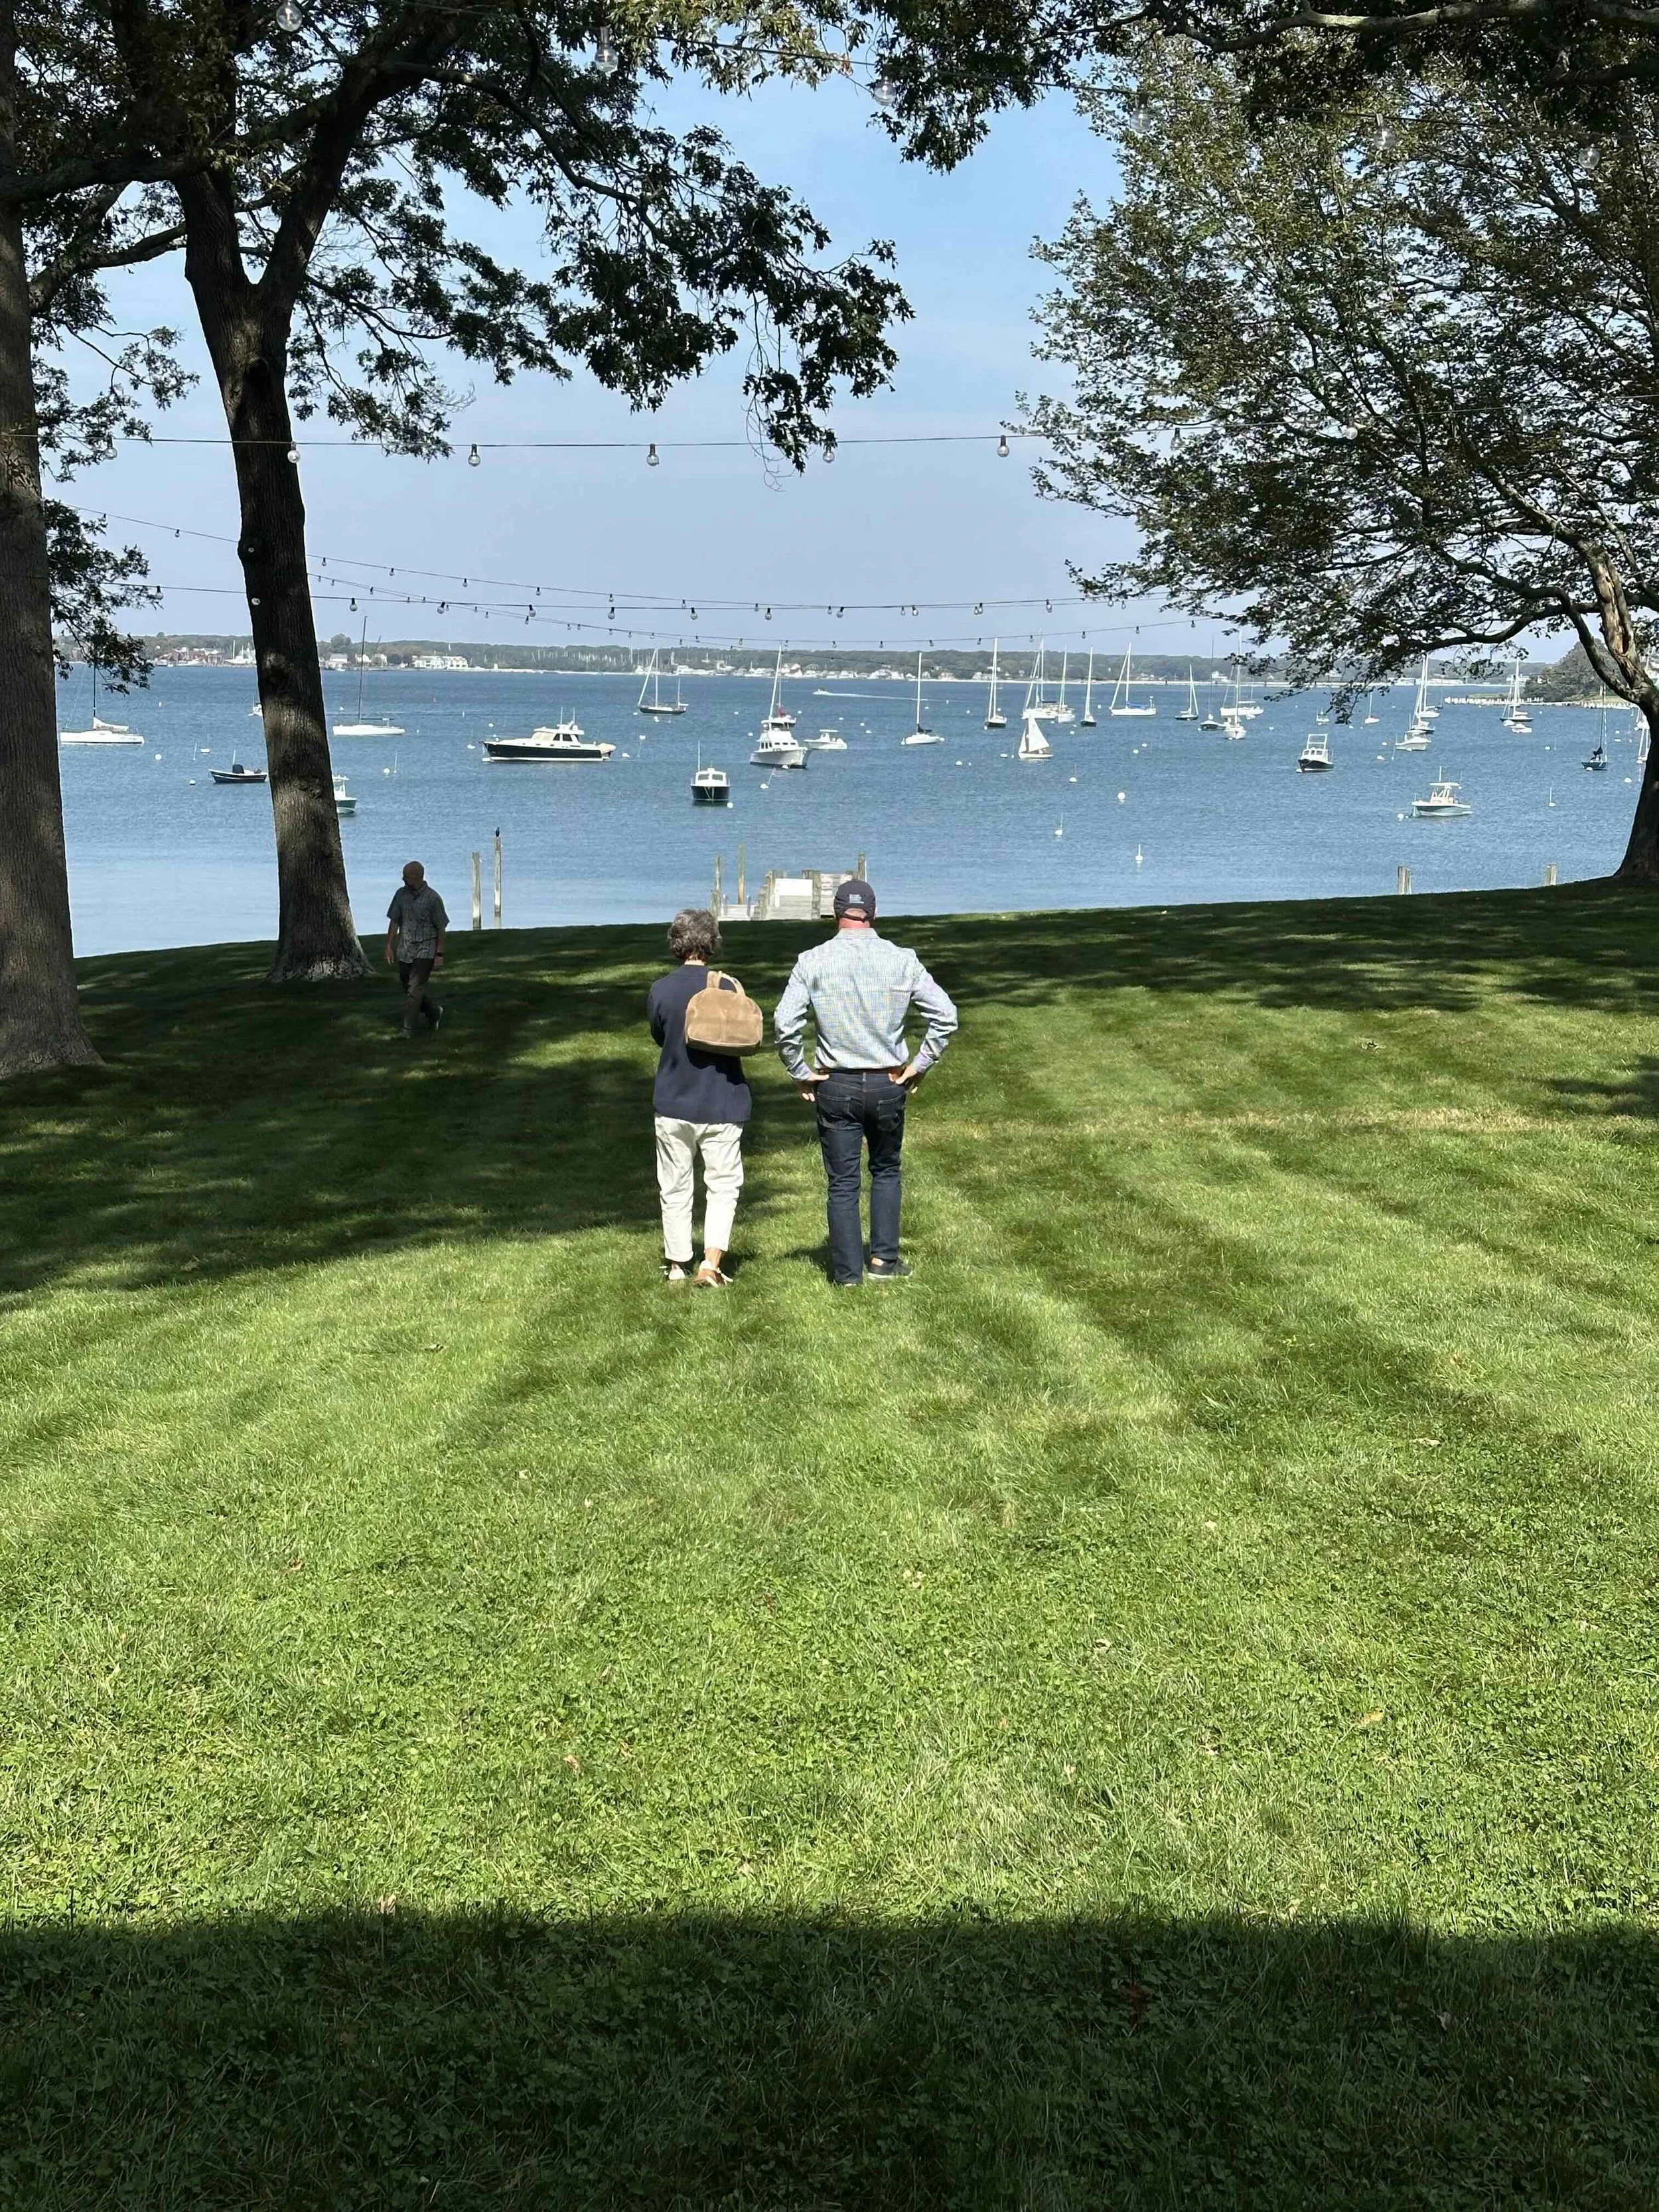
Our tour concluded at Sylvester Manor on Shelter Island, where several centuries of architectural and landscape history remain visible together. The Georgian manor house dates to about 1737, while architect Henry Bacon added a Colonial Revival extension in 1908. The adjoining garden preserves elements of the eighteenth-century axial plan while reflecting Cornelia Horsford’s Colonial Revival redesign, including boxwood, terraces, parterres, and a sunken Dutch flower bed.
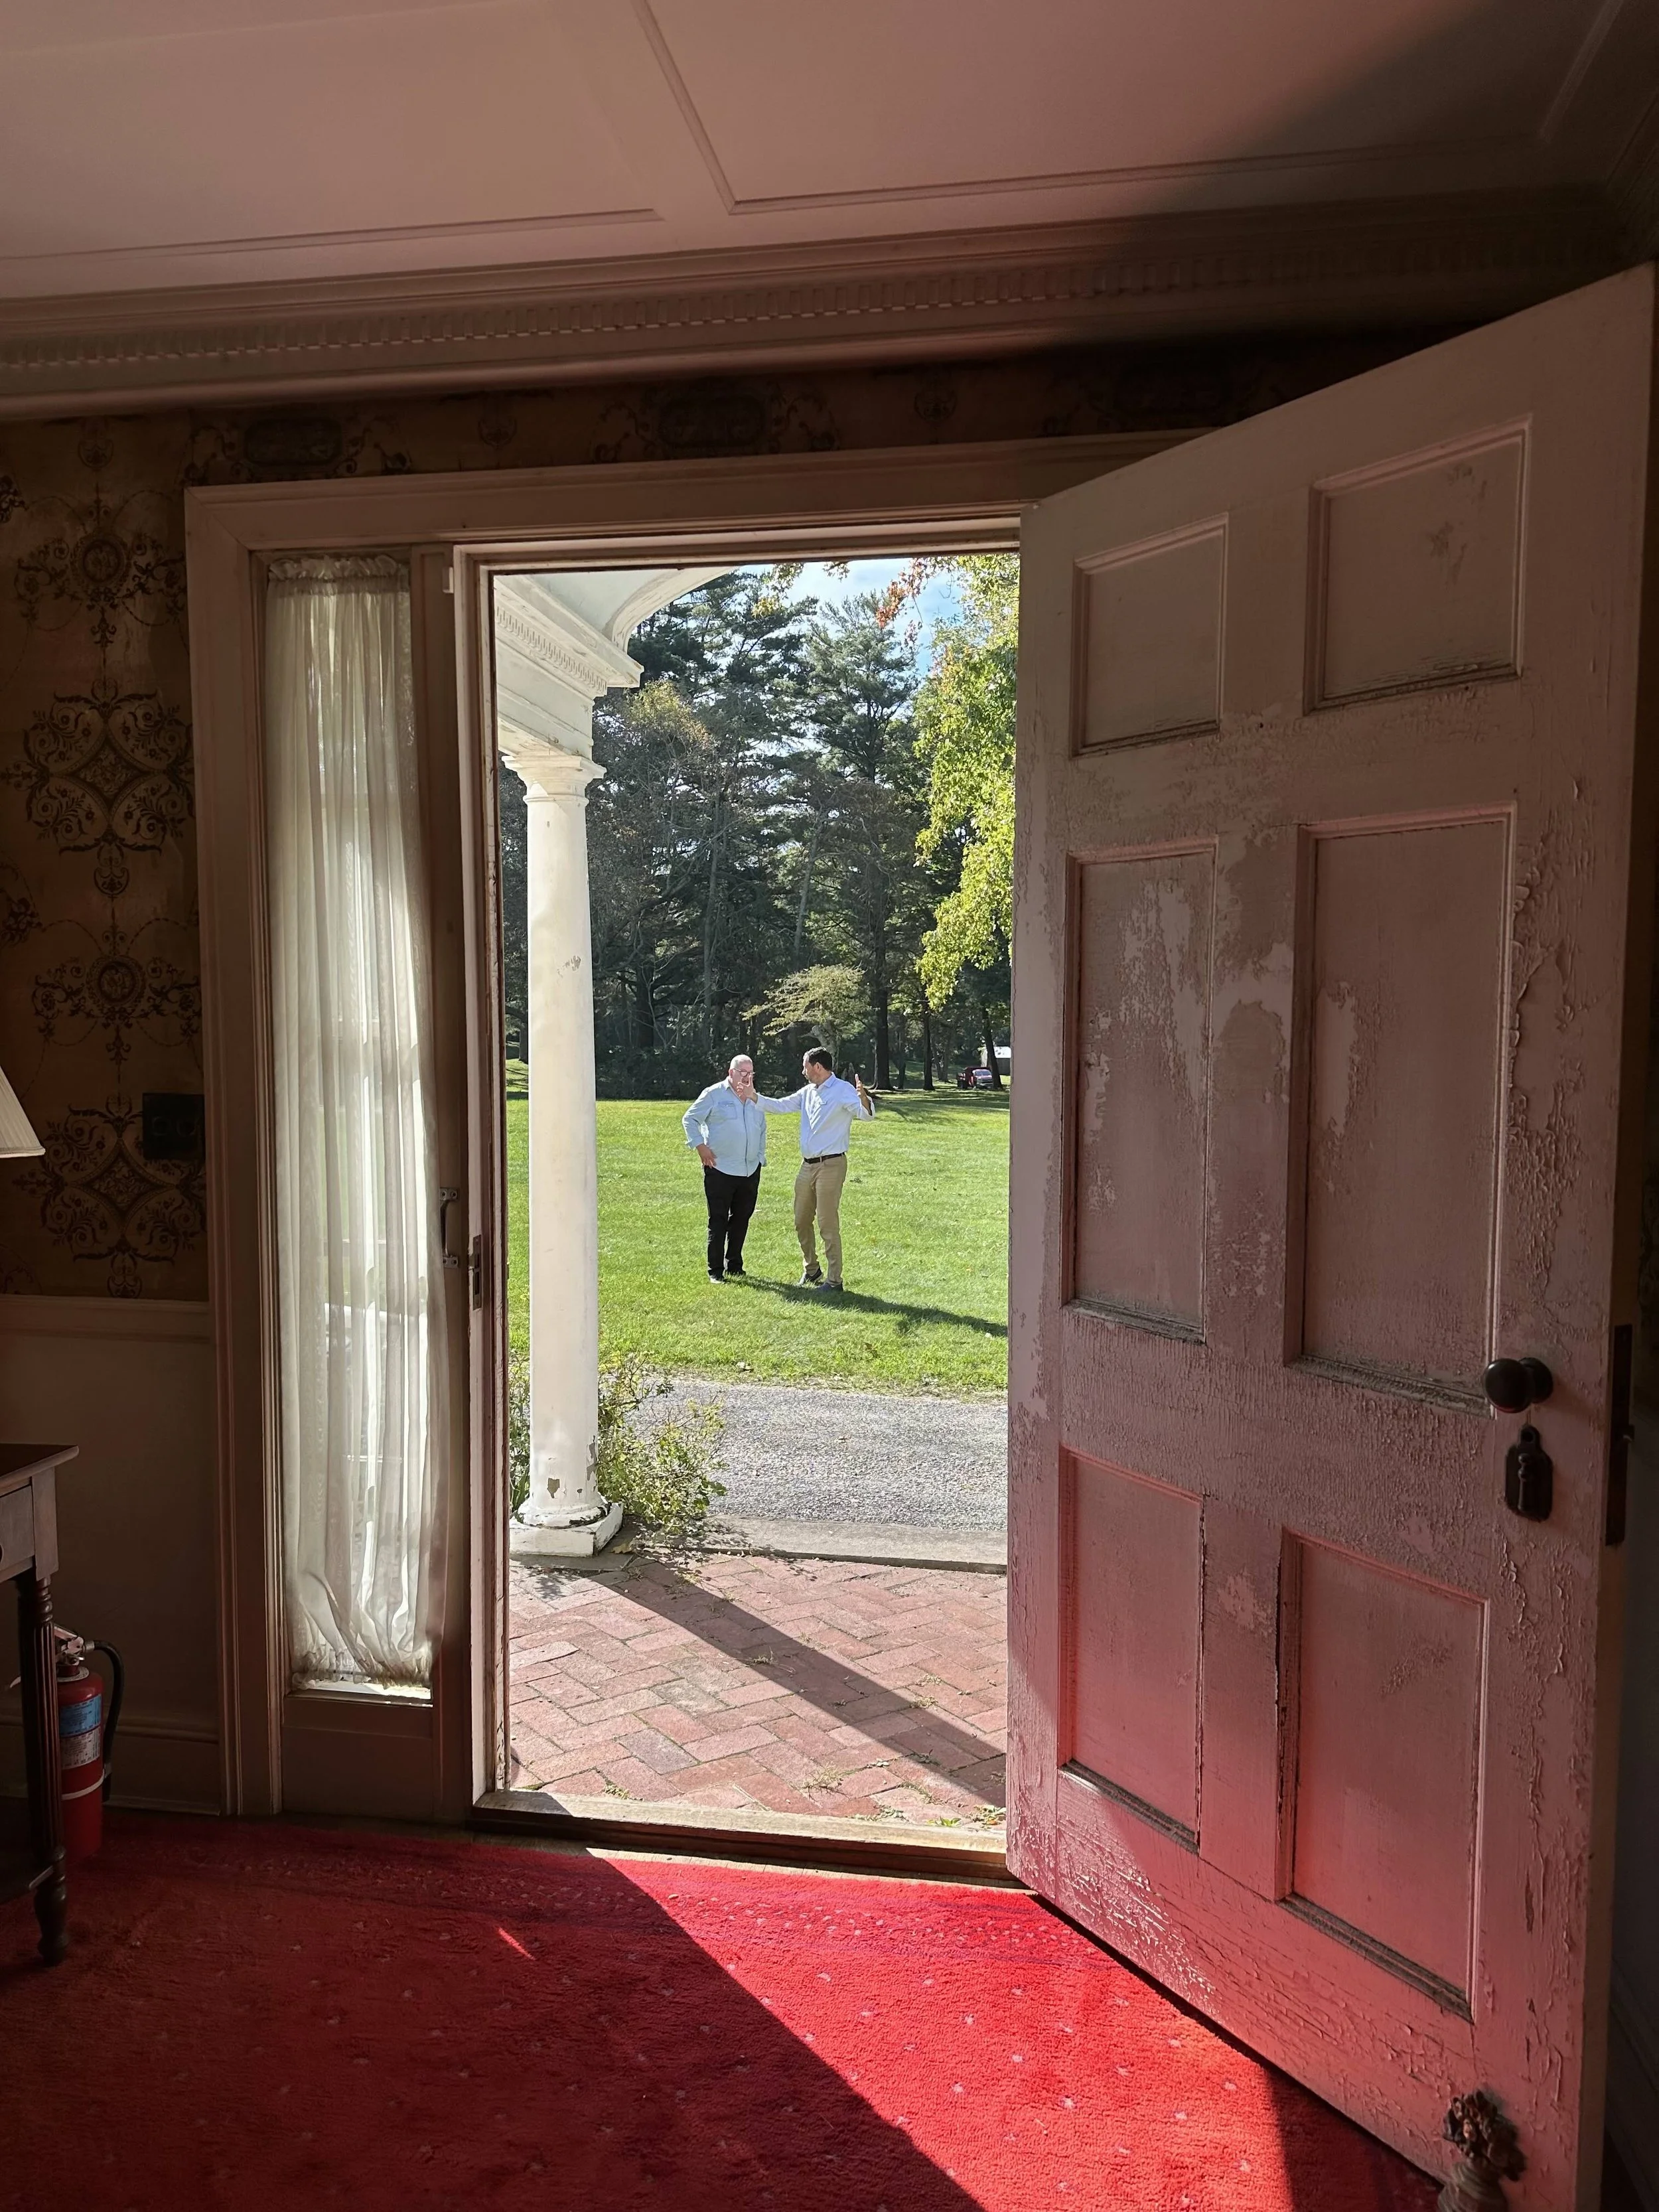

Our tour concluded at Sylvester Manor on Shelter Island, where several centuries of architectural and landscape history remain visible together. The Georgian manor house dates to about 1737, while architect Henry Bacon added a Colonial Revival extension in 1908. The adjoining garden preserves elements of the eighteenth-century axial plan while reflecting Cornelia Horsford’s Colonial Revival redesign, including boxwood, terraces, parterres, and a sunken Dutch flower bed.
Together, our stops during four incredible days demonstrated the range of Long Island’s architectural heritage without reducing it to a single period or style. Its houses, clubs, gardens, farms, and village buildings reflect successive ideas about domestic life, landscape, wealth, community, and stewardship, while the continued care of these places demonstrates the value of preserving not simply individual buildings, but the relationships between architecture, landscape, and history.